
San Mateo, FL 32187
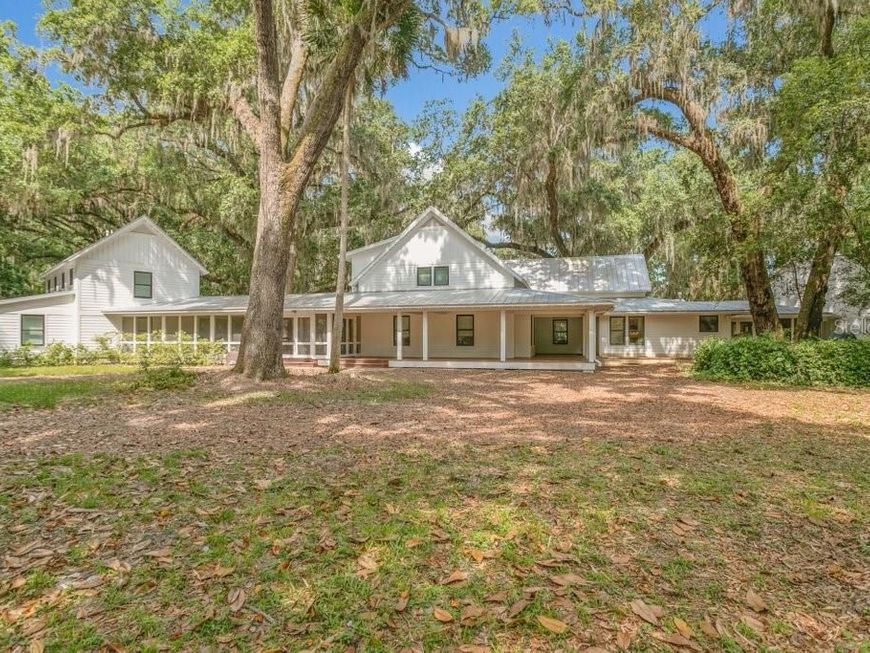
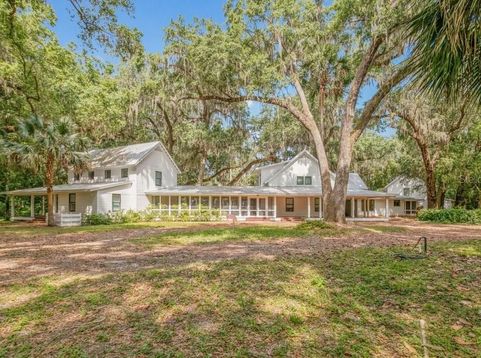
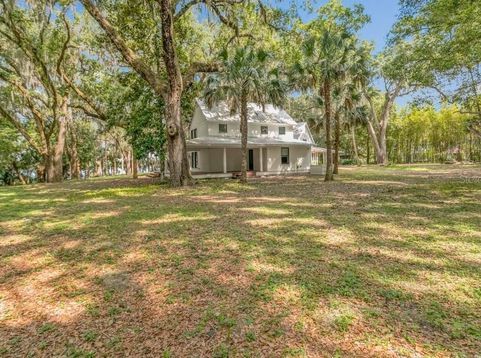
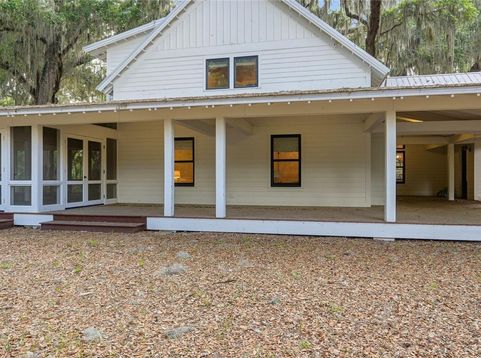
There are properties, and then there are places that feel like they were always meant to exist -rooted in the land, shaped by the river, built for a life lived slowly and well. This is one of those places.Situated on 20.2+ acres of unspoiled North Florida terrain across two contiguous parcels, this extraordinary riverfront compound commands 423 linear feet of St. Johns River frontage - one of the most coveted stretches of private waterway in the state. The grounds unfold with quiet intention: a working barn anchors the back acreage, mature hardwoods and native landscape frame the approach, and beyond the compound, the land remains beautifully undeveloped.Designed by HAASE DESIGN of Melrose, FL - an award-winning, father-and-son studio with a signature reverence for Old Florida vernacular - and brought to life by Olson Construction, the main house spans approximately 5,500 square feet of ICF-constructed, timber-truss, vaulted-ceiling living space across an open, airy floor plan with 3 bedrooms and 2.5 baths. Two guest cottages, each offering 3 bedrooms and 2 baths, complete the compound. All three structures are seamlessly connected by roofed, screened breezeways - no steps, no interruptions, just a fluid flow between indoor and outdoor living.The porches and outdoor spaces are where this estate truly breathes. Morning coffee in the screened breezeway. Afternoon shadows crossing the grounds. And then the river - always the river - drawing you toward the two-story permitted dock with boat lift and 360-square-foot sundeck, where world-class St. Johns River bass fishing awaits and sunsets arrive like slow paintings across the water.Aerial views reveal what photographs cannot fully capture: the scale of the riverfront, the sweep of the acreage, and the harmony of a compound that feels both grand and deeply personal.
Baird & Warner New Client Care Team Agent Cell: 312.847.5702 Email
Property Details
Amenities
Feature Descriptions
Room Information
Schools
Disclaimer: The accuracy of all information regardless of source, including but not limited to square footage and lot size, is deemed reliable but not guaranteed nor warranted and should be personally verified through personal inspection by and/or with the appropriate professionals.
Location
See details and scored characteristics about this location.

Listing Office: CORA PROPERTIES LLC

Member Participants (and their affiliated licensees, if applicable) shall indicate on their websites that IDX information is provided exclusively for consumers’ personal non-commercial use, that it may not be used for any purpose other than to identify prospective properties consumers may be interested in purchasing, that the data is deemed reliable but is not guaranteed by MLS GRID, and that the use of the MLS GRID Data may be subject to an end user license agreement prescribed by the Member Participant’s applicable MLS if any and as amended from time to time. MLS GRID may, at its discretion, require use of other disclaimers as necessary to protect Member Participant, and/or their MLS from liability.
Based on information submitted to the MLS GRID. All data is obtained from various sources and may not have been verified by broker or MLS GRID. Supplied Open House Information is subject to change without notice. All information should be independently reviewed and verified for accuracy. Properties may or may not be listed by the office/agent presenting the information.
Select a format below, new window will open and will prompt you to print.


AWARD WINNING SERVICES


GLOBAL REACH & HOME INSURANCE



Member Participants (and their affiliated licensees, if applicable) shall indicate on their websites that IDX information is provided exclusively for consumers’ personal non-commercial use, that it may not be used for any purpose other than to identify prospective properties consumers may be interested in purchasing, that the data is deemed reliable but is not guaranteed by MLS GRID, and that the use of the MLS GRID Data may be subject to an end user license agreement prescribed by the Member Participant’s applicable MLS if any and as amended from time to time. MLS GRID may, at its discretion, require use of other disclaimers as necessary to protect Member Participant, and/or their MLS from liability.
Based on information submitted to the MLS GRID. All data is obtained from various sources and may not have been verified by broker or MLS GRID. Supplied Open House Information is subject to change without notice. All information should be independently reviewed and verified for accuracy. Properties may or may not be listed by the office/agent presenting the information.
Privacy Policy / DMCA Notice / ADA Accessibility

