
Jacksonville, FL 32210
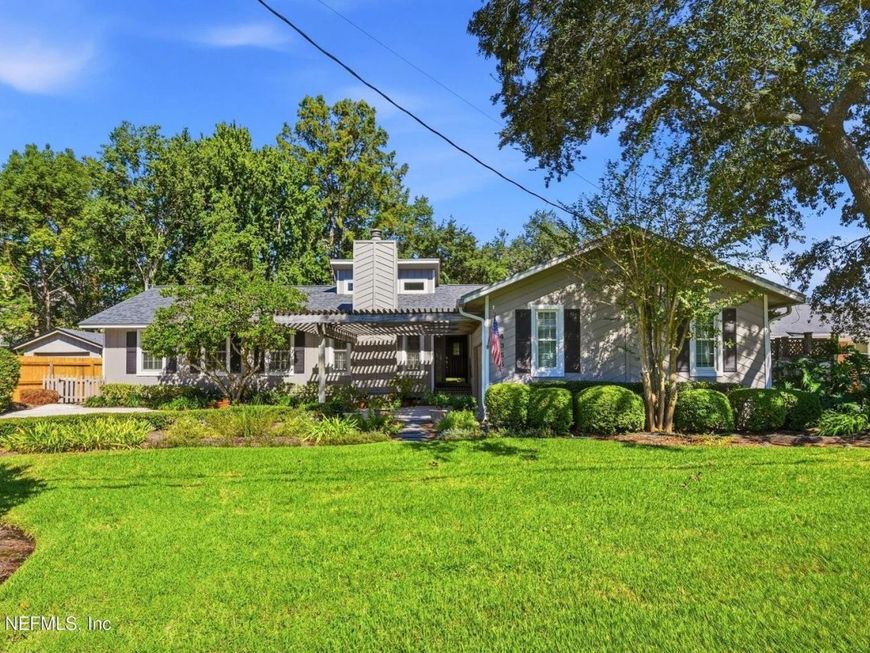
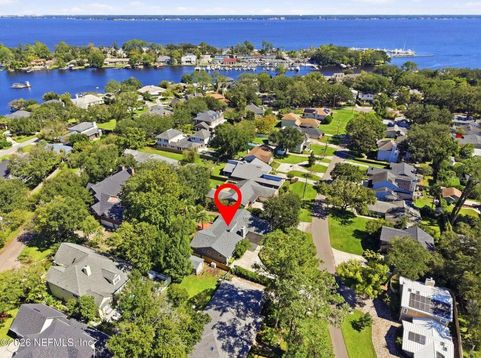
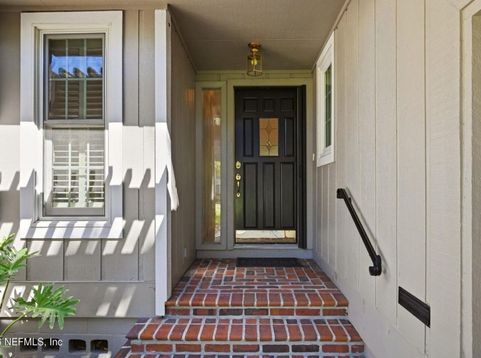
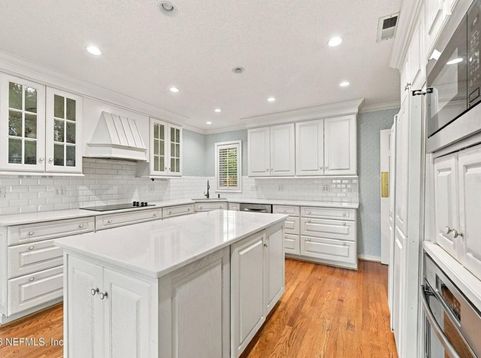
Under contract-accepting backup offers. Virtually Staged. Welcome to the highly desirable Ortega/Venetia area of Jacksonville, just minutes from the Florida Yacht Club and Timuquana Country Club. Set in an established neighborhood known for its character, mature landscaping, and convenient location, this beautifully updated home offers the charm of an established community with many of the major improvements already completed. The home has been thoughtfully refreshed inside and out, including a roof and exterior paint approximately three years old, all-new Andersen windows installed in 2024 & completely new ductwork in 2026. Two HVAC systems provide added comfort and efficiency, with one replaced in 2024 and the other in 2021, while the water heater was replaced in 2022. Step outside and discover a backyard that is truly a gardener's paradise. Mature landscaping and abundant greenery create a private, peaceful setting with plenty of opportunity to garden, entertain, relax, or simply enjoy the beauty of your own outdoor retreat. With significant updates already completed and a location that puts you close to some of Jacksonville's most treasured clubs, waterways, dining, shopping, and conveniences, 4355 Galileo Drive is an opportunity to enjoy the character of Ortega living without sacrificing modern comfort. Come experience this beautiful home and discover why this established Jacksonville neighborhood continues to be so sought after.
Baird & Warner New Client Care Team Agent Cell: 312.847.5702 Email
Property Details
Amenities
Feature Descriptions
Location
See details and scored characteristics about this location.

Listing Office: DOGWOOD REALTY

Member Participants (and their affiliated licensees, if applicable) shall indicate on their websites that IDX information is provided exclusively for consumers’ personal non-commercial use, that it may not be used for any purpose other than to identify prospective properties consumers may be interested in purchasing, that the data is deemed reliable but is not guaranteed by MLS GRID, and that the use of the MLS GRID Data may be subject to an end user license agreement prescribed by the Member Participant’s applicable MLS if any and as amended from time to time. MLS GRID may, at its discretion, require use of other disclaimers as necessary to protect Member Participant, and/or their MLS from liability.
Based on information submitted to the MLS GRID. All data is obtained from various sources and may not have been verified by broker or MLS GRID. Supplied Open House Information is subject to change without notice. All information should be independently reviewed and verified for accuracy. Properties may or may not be listed by the office/agent presenting the information.
Select a format below, new window will open and will prompt you to print.


AWARD WINNING SERVICES


GLOBAL REACH & HOME INSURANCE



Member Participants (and their affiliated licensees, if applicable) shall indicate on their websites that IDX information is provided exclusively for consumers’ personal non-commercial use, that it may not be used for any purpose other than to identify prospective properties consumers may be interested in purchasing, that the data is deemed reliable but is not guaranteed by MLS GRID, and that the use of the MLS GRID Data may be subject to an end user license agreement prescribed by the Member Participant’s applicable MLS if any and as amended from time to time. MLS GRID may, at its discretion, require use of other disclaimers as necessary to protect Member Participant, and/or their MLS from liability.
Based on information submitted to the MLS GRID. All data is obtained from various sources and may not have been verified by broker or MLS GRID. Supplied Open House Information is subject to change without notice. All information should be independently reviewed and verified for accuracy. Properties may or may not be listed by the office/agent presenting the information.
Privacy Policy / DMCA Notice / ADA Accessibility

