

Listing Office: 5-Star Realty
Listing Office Phone: (920) 238-7112
W921 Kettle Moraine Ln, Unit 3 Osceola, WI 53010
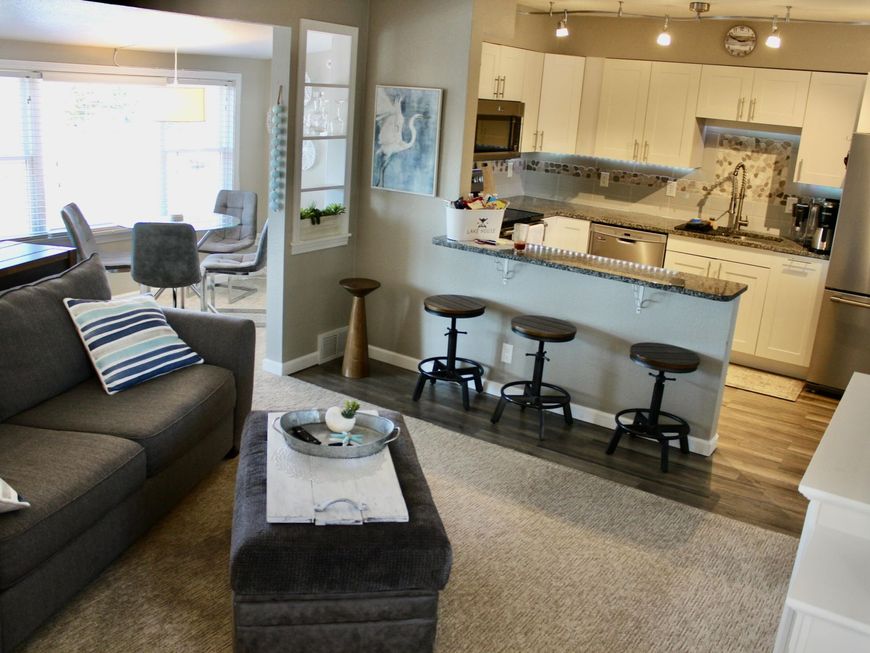
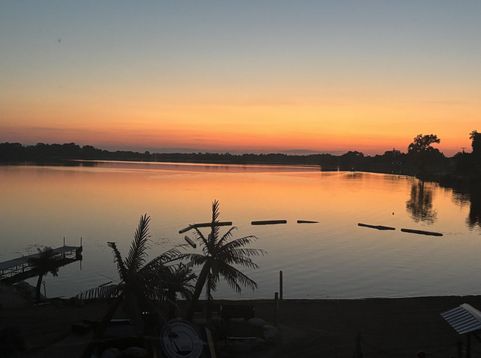
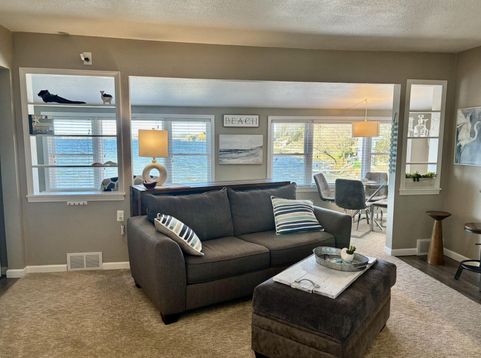
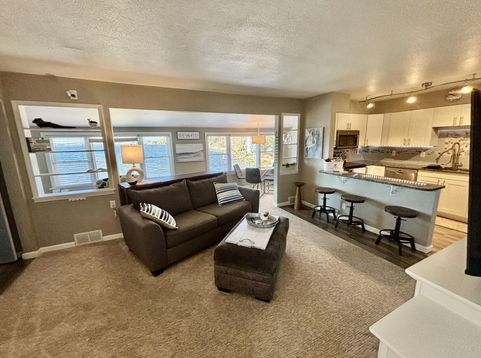
FOUR-SEASON LAKEFRONT GETAWAY WITH PROVEN AIRBNB RENTAL HISTORY! Enjoy turnkey lakefront living in the beautiful Northern Kettle Moraine. This versatile property is perfect as a personal retreat, investment, or both! Spend summers fishing, relaxing and enjoying the water with pier space. Fall brings spectacular colors, while spring offers endless opportunities to explore nearby trails. Winter enthusiasts will love the area's snowmobiling, ice fishing and cross-country skiing. A 9x30 garage provides convenient storage for lake toys, recreational equipment and more. Fully turnkey and ready to enjoy, the established short-term rental history provides excellent income potential. A wonderful opportunity to enjoy lake life and four-season recreation in one of WI most beautiful outdoor areas

Baird & Warner New Client Care Team Agent Cell: 312.847.5702 Email
Property Details
Feature Descriptions
Room Information
Schools
Disclaimer: The accuracy of all information regardless of source, including but not limited to square footage and lot size, is deemed reliable but not guaranteed nor warranted and should be personally verified through personal inspection by and/or with the appropriate professionals.
Location
See details and scored characteristics about this location.
Select a format below, new window will open and will prompt you to print.


AWARD WINNING SERVICES


GLOBAL REACH & HOME INSURANCE



Information is supplied by seller and other third parties and has not been verified.
Listing data compilation and photo(s) © 2026 – Multiple Listing Service, Inc. – All Rights Reserved .
Data Source: Metro MLS
Privacy Policy / DMCA Notice / ADA Accessibility

