

Listing Office: Coldwell Banker Realty
Listing Office Phone: (262) 241-4700
W9183 County Road C - Greenbush, WI 53023
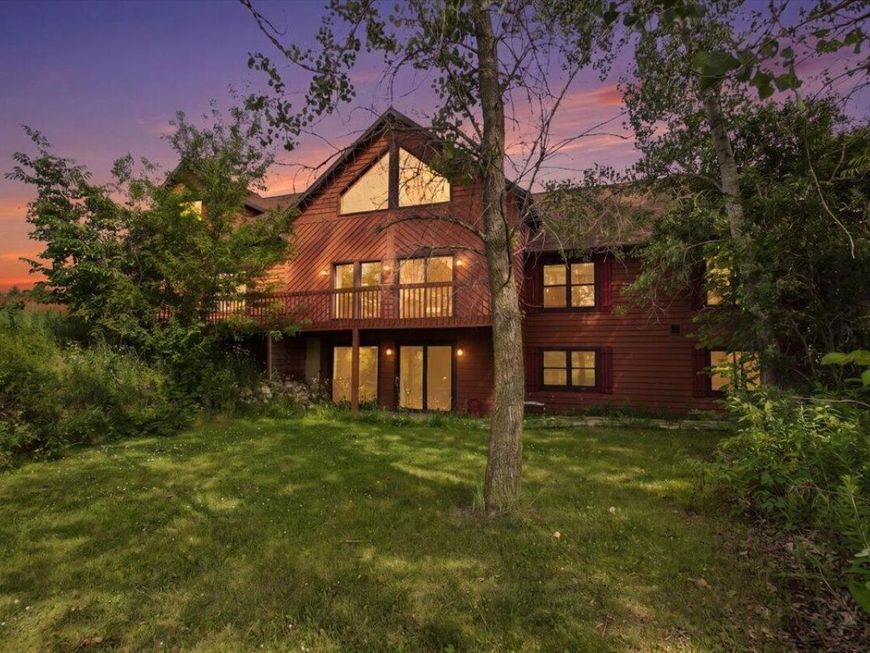
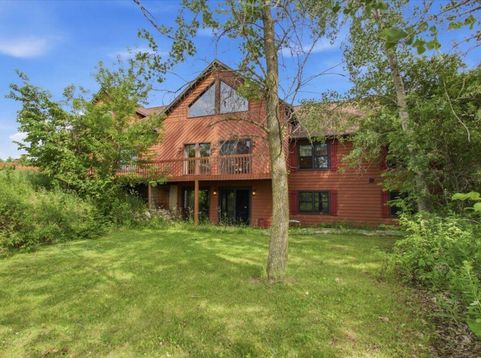
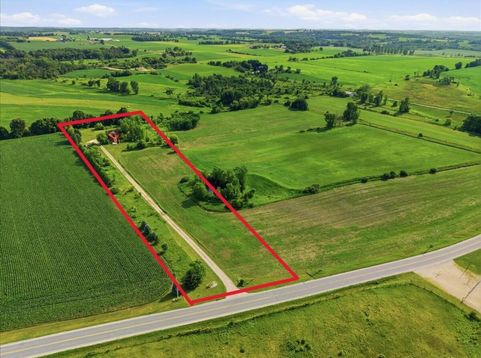
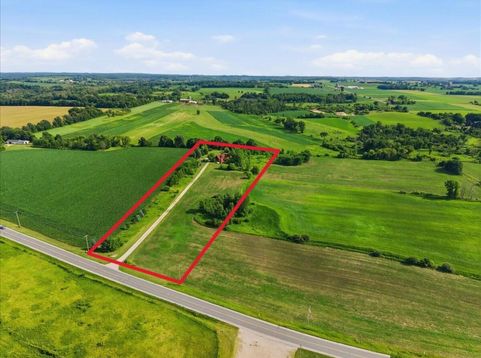
Looking for an oasis to hunt, fish, farm, but be minutes from modern convenience, small town charm AND Road America? This is IT! This custom-built home is blanketed in natural light w vaulted ceilings & towering windows. 1st floor laundry available, open concept living & main floor ensuite. The loft is a getaway, immense w ensuite. The lower level is entertainment central. 2 entrances + walkout, rec room, bathroom & bar. The real magic is outside: explore your private trails or cast a line into your 14'-deep, fully stocked pond. Wildlife is abundant--perfect for viewing or the serious hunter. Adrenaline junkie? You're minutes from Road America! Enjoy the small-town charm of Elkhart Lake & minutes from world-class golfing.This isn't just a home; it's the lifetyle you've been waiting for.

Baird & Warner New Client Care Team Agent Cell: 312.847.5702 Email
Property Details
Feature Descriptions
Room Information
Schools
Disclaimer: The accuracy of all information regardless of source, including but not limited to square footage and lot size, is deemed reliable but not guaranteed nor warranted and should be personally verified through personal inspection by and/or with the appropriate professionals.
Location
See details and scored characteristics about this location.
Select a format below, new window will open and will prompt you to print.


AWARD WINNING SERVICES


GLOBAL REACH & HOME INSURANCE



Information is supplied by seller and other third parties and has not been verified.
Listing data compilation and photo(s) © 2026 – Multiple Listing Service, Inc. – All Rights Reserved .
Data Source: Metro MLS
Privacy Policy / DMCA Notice / ADA Accessibility

