

Listing Office: MTM Realty, Inc.
Listing Office Phone: (815) 382-2606
W913 Washington Ave Bloomfield, WI 53105
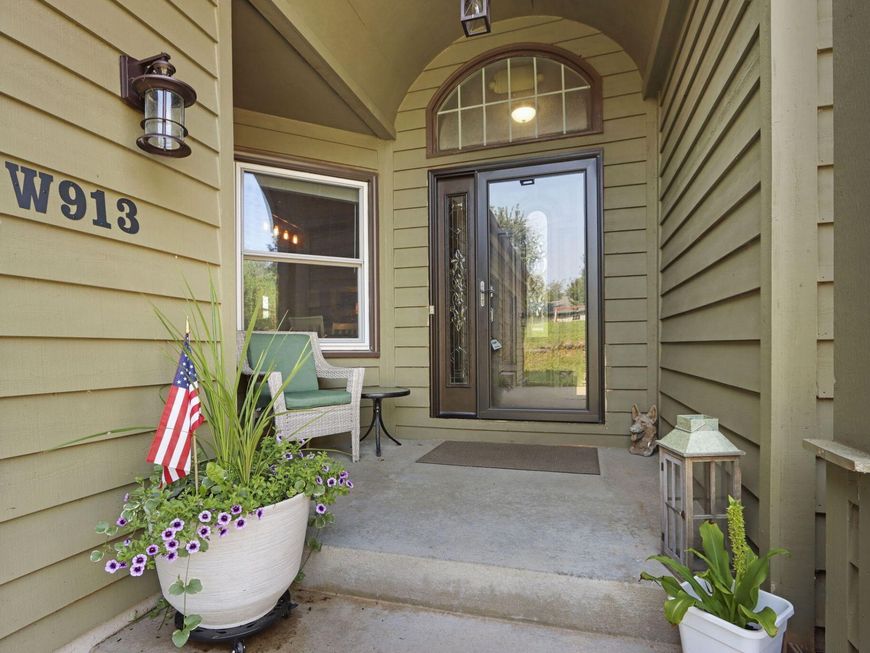
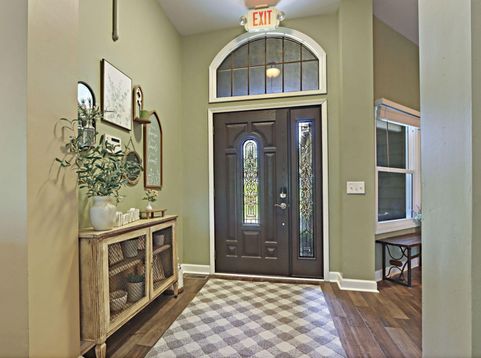
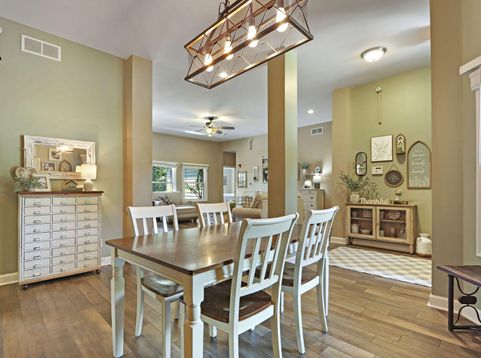
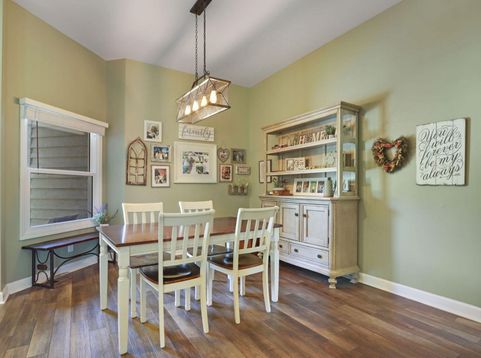
Beautifully updated, move-in ready 4-bed, 3-full bath on a peaceful & secluded 1/2-acre lot that backs up to DNR property. Updated entire main level including kitchen and baths. 1st floor laundry. Kitchen includes granite counters, farm style sink, pantry closet, RO system, sliding glass door that leads to the oversized back deck. Primary bed includes large custom W/I closest, updated bath w/ double vanity, separate tub and tiled shower. LVP in dining/living area w/ gas fireplace. Spacious LL includes 10' ceilings, 4th bedroom, full bath, family room, an add'l kitchen/wet bar area with a walk out to the covered rear concrete patio. Generac generator, radon mitigation system, outdoor shed approx. 10x10, HVAC (26), well pump (19), roof (17), windows (22). See seller updates

Baird & Warner New Client Care Team Agent Cell: 312.847.5702 Email
Property Details
Feature Descriptions
Room Information
Schools
Disclaimer: The accuracy of all information regardless of source, including but not limited to square footage and lot size, is deemed reliable but not guaranteed nor warranted and should be personally verified through personal inspection by and/or with the appropriate professionals.
Location
See details and scored characteristics about this location.
Select a format below, new window will open and will prompt you to print.


AWARD WINNING SERVICES


GLOBAL REACH & HOME INSURANCE



Information is supplied by seller and other third parties and has not been verified.
Listing data compilation and photo(s) © 2026 – Multiple Listing Service, Inc. – All Rights Reserved .
Data Source: Metro MLS
Privacy Policy / DMCA Notice / ADA Accessibility

