

Listing Office: RE/MAX Results
W8320 County Road Z - Onalaska, WI 54650
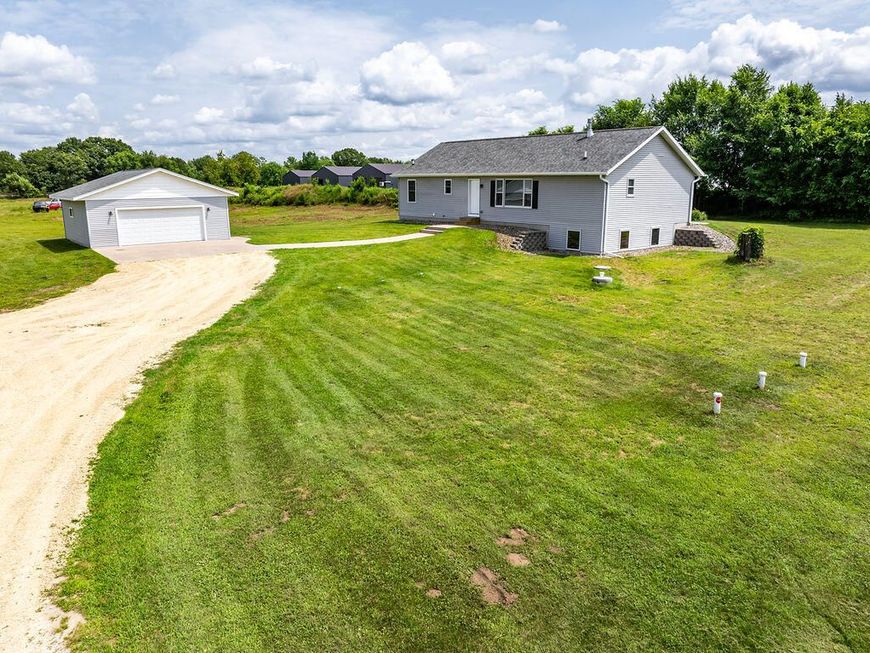
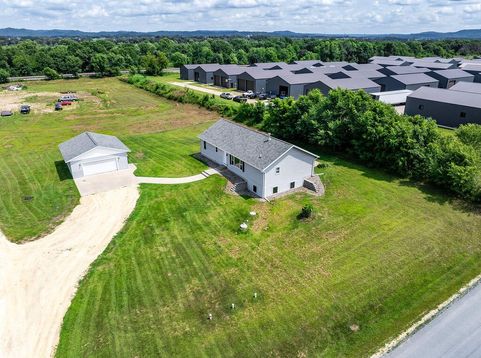
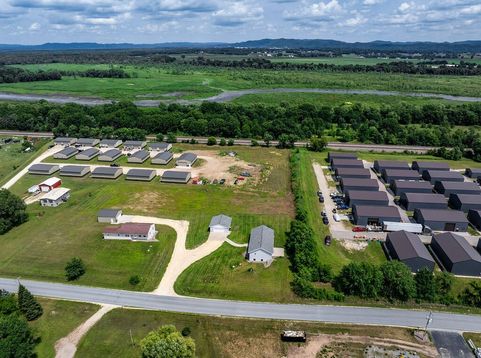
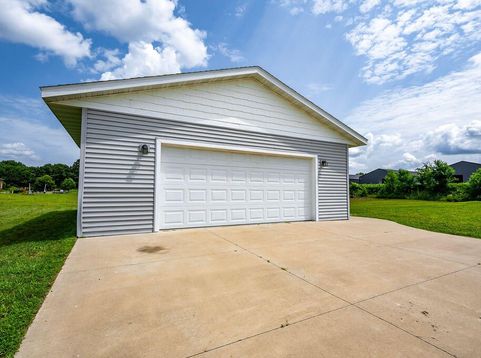
Enjoy the freedom of country living on this 1-acre property with minimal deed restrictions and no neighborhood association! Relocated to this site and set on a new foundation in 2018, this system-built home offers 3 bedrooms, a den, 2 bathrooms, and a cozy living room with a gas fireplace. The unfinished lower level features 3 daylight windows and is stubbed for a 3rd bathroom, providing excellent potential for additional living space. Outside you'll find a 25' x 28' detached garage, shared well, shared driveway, and a septic system installed in 2018. Whether you're dreaming of a large workshop, extra storage, or operating a home-based business, this property delivers. Deed restrictions allow for the construction of up to a 10,000 sq. ft. outbuilding and permit home-based businesses.

Baird & Warner New Client Care Team Agent Cell: 312.847.5702 Email
Property Details
Feature Descriptions
Room Information
Schools
Disclaimer: The accuracy of all information regardless of source, including but not limited to square footage and lot size, is deemed reliable but not guaranteed nor warranted and should be personally verified through personal inspection by and/or with the appropriate professionals.
Location
See details and scored characteristics about this location.
Select a format below, new window will open and will prompt you to print.


AWARD WINNING SERVICES

GLOBAL REACH & HOME INSURANCE



WEBSITE AWARDS


Information is supplied by seller and other third parties and has not been verified.
Listing data compilation and photo(s) © 2026 – Multiple Listing Service, Inc. – All Rights Reserved .
Data Source: Metro MLS
Privacy Policy / DMCA Notice / ADA Accessibility

