

Listing Office: United Country Midwest Lifestyle Properties
Listing Office Phone: (608) 647-6396
W8299 Suldal Rd Plymouth, WI 53948
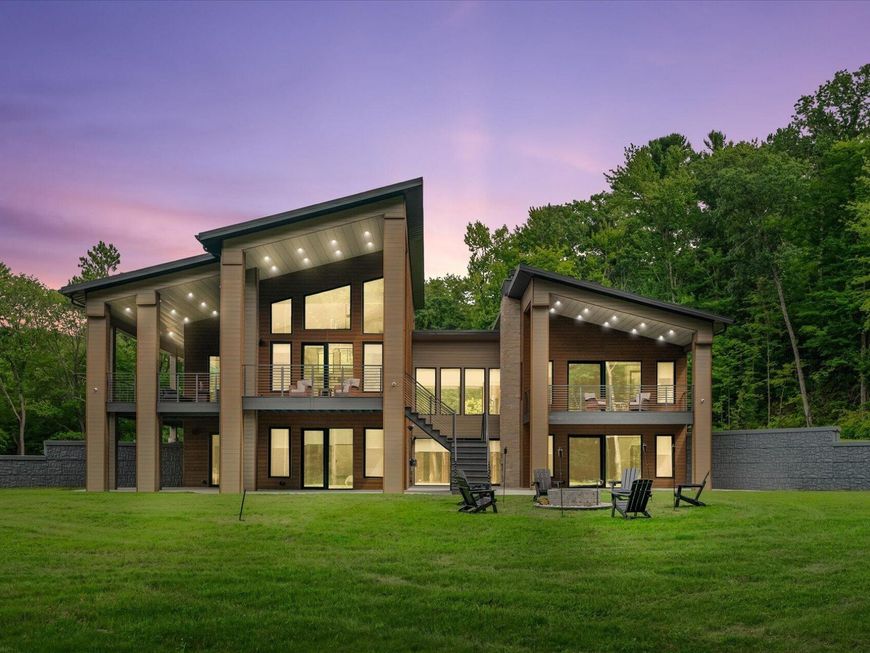
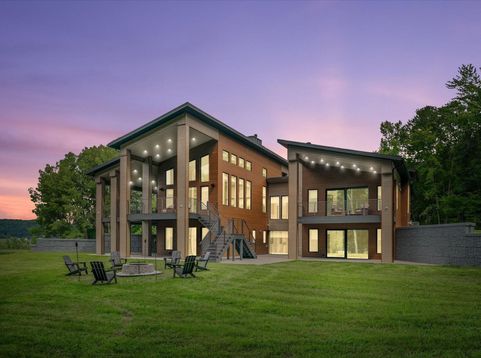
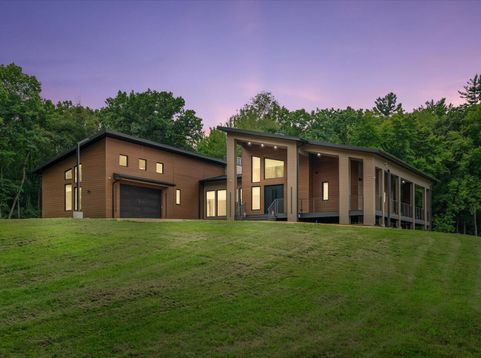
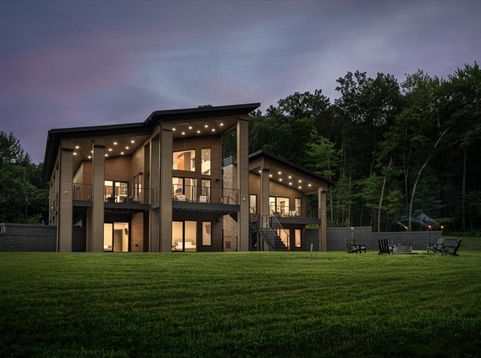
You've just found one of Wisconsin's most extraordinary luxury recreational estates. Set across 104+/- private acres near Mauston, The Suldal Estate pairs a newly built 4-bed, 3.5-bath residence with the rolling hardwood ridges and sweeping valleys of Southwest Wisconsin. Crafted without compromise, the home showcases European-inspired finishes, triple-pane windows, metal roofing, radiant heated floors, electronic blinds, whole-home audio, fiber internet, premium mechanicals and an exceptional lower-level living quarters with second kitchen. Outside, a wraparound porch, outdoor fireplace, detached heated garage and extensive lighting create a true private compound. The land is equally impressive--towering timber, dramatic topography, secluded ridges and exceptional whitetail habitat.

Baird & Warner New Client Care Team Agent Cell: 312.847.5702 Email
Property Details
Feature Descriptions
Room Information
Schools
Disclaimer: The accuracy of all information regardless of source, including but not limited to square footage and lot size, is deemed reliable but not guaranteed nor warranted and should be personally verified through personal inspection by and/or with the appropriate professionals.
Location
See details and scored characteristics about this location.
Select a format below, new window will open and will prompt you to print.


AWARD WINNING SERVICES


GLOBAL REACH & HOME INSURANCE



Information is supplied by seller and other third parties and has not been verified.
Listing data compilation and photo(s) © 2026 – Multiple Listing Service, Inc. – All Rights Reserved .
Data Source: Metro MLS
Privacy Policy / DMCA Notice / ADA Accessibility

