

Listing Office: Shorewest Realtors, Inc.
W8133 Creek Rd Darien, WI 53115
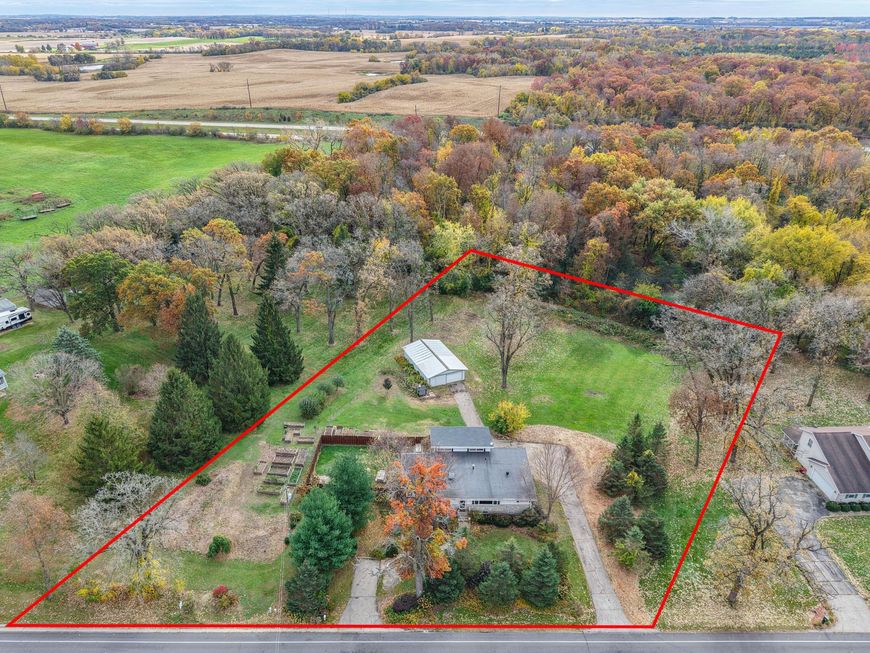
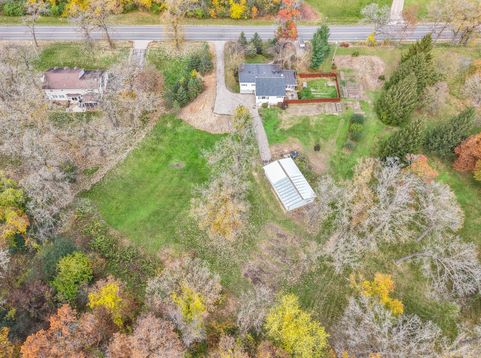
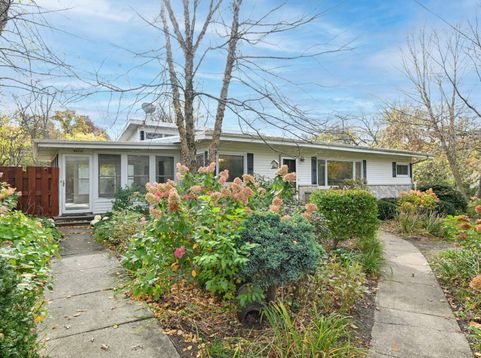
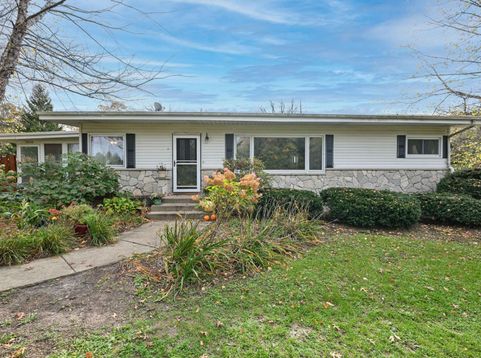
Your Country Haven Awaits! Craving room to roam, peaceful wooded views, and space for all your toys without breaking the bank? This inviting ranch on over 1.5 acres delivers! The updated kitchen shines with natural light and abundant cabinet space, while hardwood floors bring warmth to the living room and family room. Generously sized bedrooms and radiant heat add everyday comfort. Unwind in the 14x20 three-season sun porch overlooking your fire pit. The full basement offers convenient exterior access and endless possibilities. The impressive 26x40 outbuilding provides plenty of room for vehicles, recreational toys, and a workshop. Discover the perfect blend of privacy, country charm, and affordability in this rare find! LOW town of Darien taxes.

Baird & Warner New Client Care Team Agent Cell: 312.847.5702 Email
Property Details
Feature Descriptions
Room Information
Schools
Disclaimer: The accuracy of all information regardless of source, including but not limited to square footage and lot size, is deemed reliable but not guaranteed nor warranted and should be personally verified through personal inspection by and/or with the appropriate professionals.
Location
See details and scored characteristics about this location.
Select a format below, new window will open and will prompt you to print.


AWARD WINNING SERVICES


GLOBAL REACH & HOME INSURANCE



Information is supplied by seller and other third parties and has not been verified.
Listing data compilation and photo(s) © 2026 – Multiple Listing Service, Inc. – All Rights Reserved .
Data Source: Metro MLS
Privacy Policy / DMCA Notice / ADA Accessibility

