

Listing Office: @properties
Listing Office Phone: (262) 348-0200
W8114 Nature Dr Richmond, WI 53190
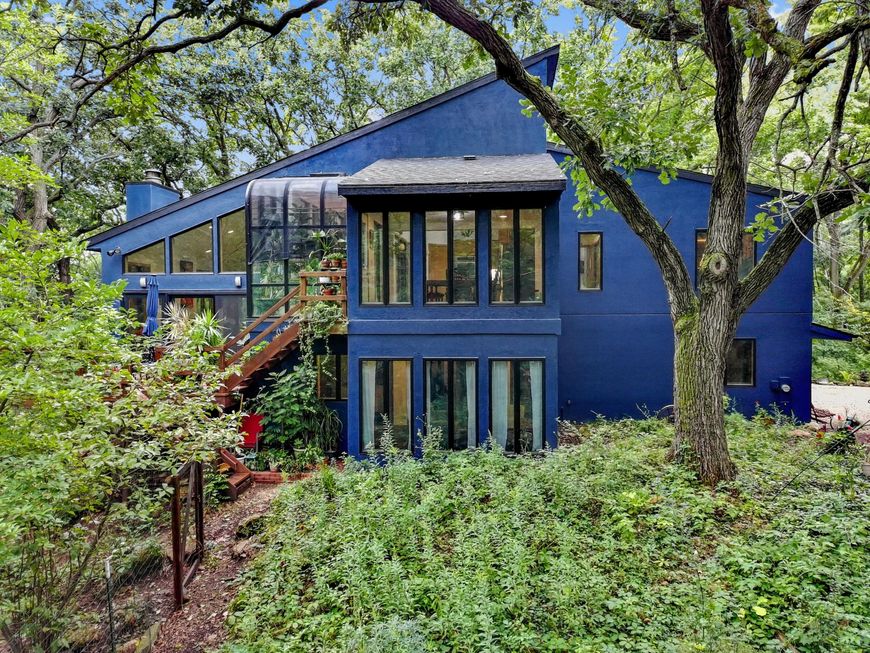
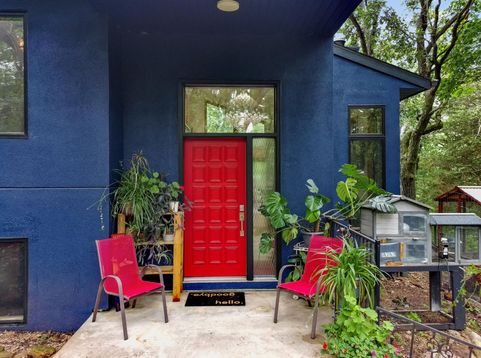
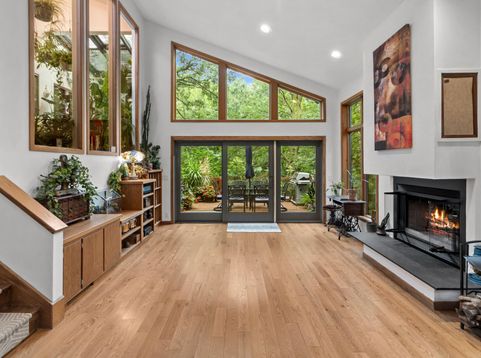
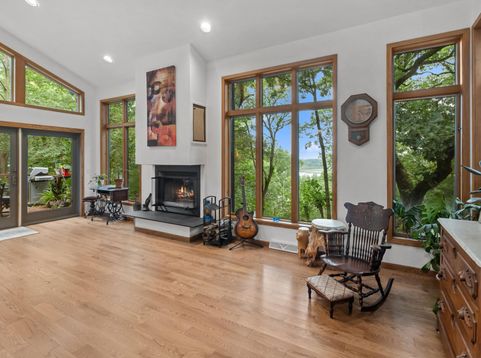
Nature lovers! Stunning, custom-built home surrounded by trees and situated on 3.3 acres with views of Whitewater Lake. Featuring soaring ceilings, natural wood fireplace, greenhouse, and huge master suite. An extra kitchen, bedrooms, living room, and full bath on the ground level make multi-generational living easy. New updates include roof, furnace, A/C, hot water heater, kitchen cabinets, countertops, flooring, interior and exterior paint, appliances, several windows/doors/skylights, gardener's shed, and partially fenced-in yard. Included: all appliances and pier slip on Whitewater Lake through the end of the 2026 season with right to renew. Negotiable: chickens/coop and 2000 Harris 22' pontoon. Close to Kettle Moraine State Forest and walking distance to Natureland County Park.

Baird & Warner New Client Care Team Agent Cell: 312.847.5702 Email
Property Details
Feature Descriptions
Room Information
Schools
Disclaimer: The accuracy of all information regardless of source, including but not limited to square footage and lot size, is deemed reliable but not guaranteed nor warranted and should be personally verified through personal inspection by and/or with the appropriate professionals.
Location
See details and scored characteristics about this location.
Select a format below, new window will open and will prompt you to print.


AWARD WINNING SERVICES


GLOBAL REACH & HOME INSURANCE



Information is supplied by seller and other third parties and has not been verified.
Listing data compilation and photo(s) © 2026 – Multiple Listing Service, Inc. – All Rights Reserved .
Data Source: Metro MLS
Privacy Policy / DMCA Notice / ADA Accessibility

