

Listing Office: Assist 2 Sell Premium Choice Realty, LLC
Listing Office Phone: (608) 797-4038
W7917 County Road Zb - Onalaska, WI 54650
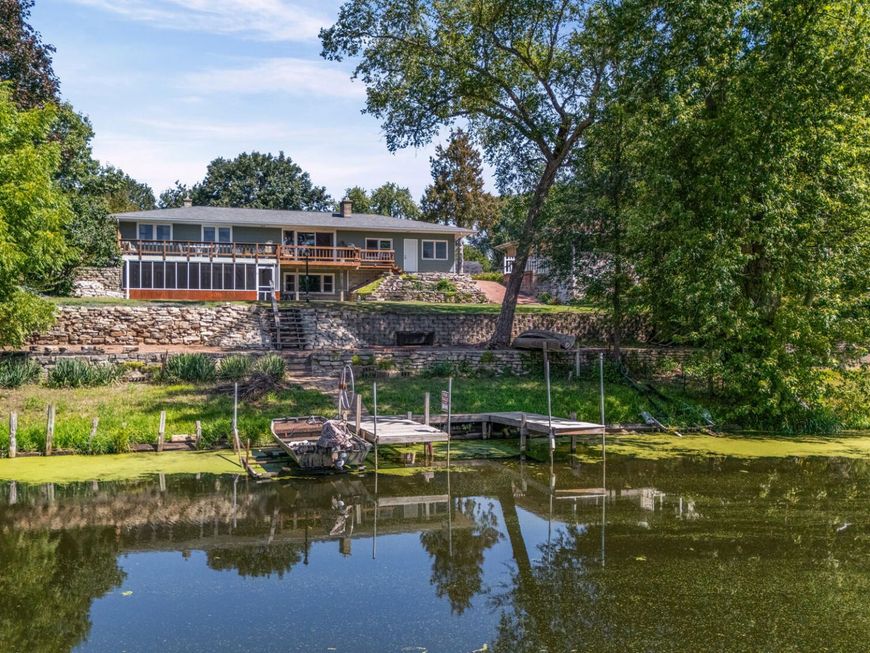
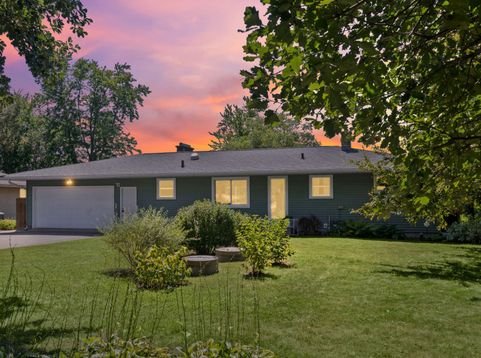
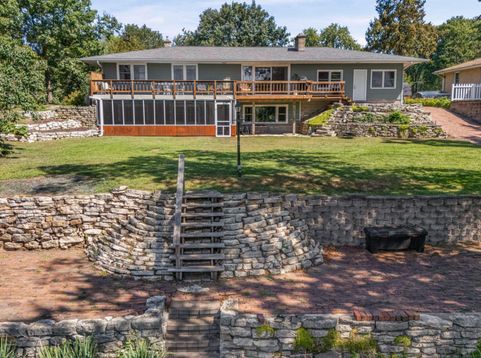
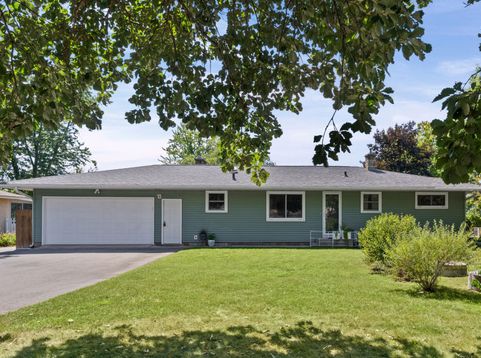
Duck hunting, fishing and lake living- this is the kind of property people wait years for. A waterfront home on Lake Onalaska, complete w/ a boat lift, dock, & a rare, beautifully graded approach to the lake that's hard to come by. This inviting ranch-style home features an exposed walkout lower level. Enjoy sunshine & sweeping lake views from the upper deck, or settle into the screened-in porch below for cozy evenings protected from the elements. Thoughtful retaining walls and landscaping frame the property's outside while inside, you'll find 4 bedrooms, 2 fireplaces, and mid-century modern vibes woven throughout the home's design. With updates galore and meticulous maintenance, this property offers both style and peace of mind. Don't let this one pass by!

Baird & Warner New Client Care Team Agent Cell: 312.847.5702 Email
Property Details
Feature Descriptions
Room Information
Schools
Disclaimer: The accuracy of all information regardless of source, including but not limited to square footage and lot size, is deemed reliable but not guaranteed nor warranted and should be personally verified through personal inspection by and/or with the appropriate professionals.
Location
See details and scored characteristics about this location.
Select a format below, new window will open and will prompt you to print.


AWARD WINNING SERVICES


GLOBAL REACH & HOME INSURANCE



Information is supplied by seller and other third parties and has not been verified.
Listing data compilation and photo(s) © 2026 – Multiple Listing Service, Inc. – All Rights Reserved .
Data Source: Metro MLS
Privacy Policy / DMCA Notice / ADA Accessibility

