

Listing Office: RE/MAX Results
W7885 Country Ave Holland, WI 54636
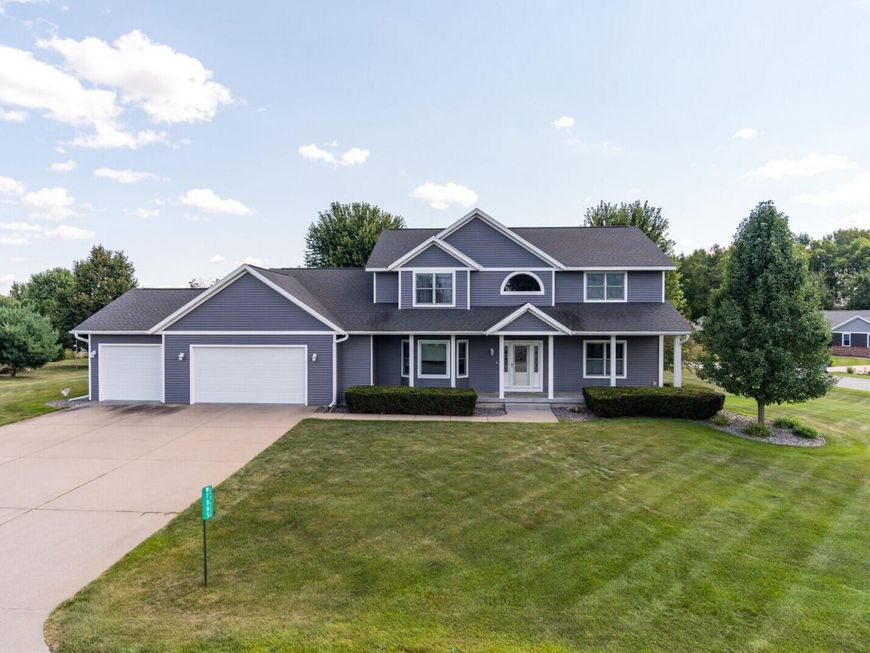
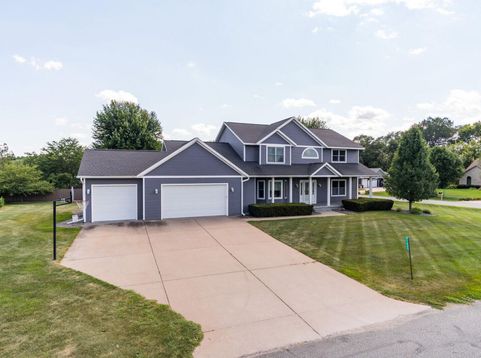
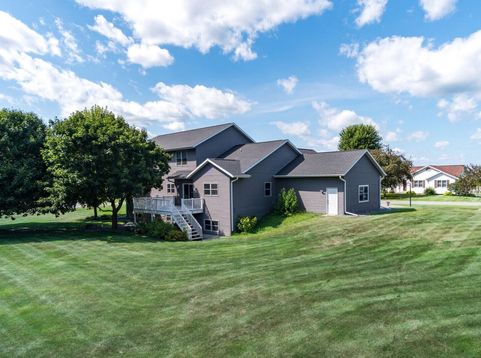
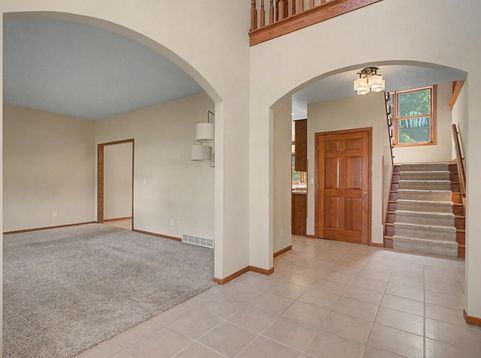
Welcome home to apprx 4,000 finished sq ft designed for living & entertaining - so much to love here! A vaulted foyer opens to the living room, staircase & kitchen/dining area, with arched doorways adding character. The open kitchen features a work island overlooking the backyard & dining area with deck access. A main-floor primary suite complements the home's highly functional layout, while a dream main-floor laundry adds everyday convenience. With 4 bedrooms, 2 full & 2 half baths, there's room for everyone. The phenomenal lower level offers a huge rec room with wet bar & fireplace, game room/den & dual access. Zoned heating adds comfort thru-out. Set on over 1/2 acre in the township w/lower taxes to enjoy. Bring your style, your people & your personality--this home is ready for it all!

Baird & Warner New Client Care Team Agent Cell: 312.847.5702 Email
Property Details
Feature Descriptions
Room Information
Schools
Disclaimer: The accuracy of all information regardless of source, including but not limited to square footage and lot size, is deemed reliable but not guaranteed nor warranted and should be personally verified through personal inspection by and/or with the appropriate professionals.
Location
See details and scored characteristics about this location.
Select a format below, new window will open and will prompt you to print.


AWARD WINNING SERVICES


GLOBAL REACH & HOME INSURANCE



Information is supplied by seller and other third parties and has not been verified.
Listing data compilation and photo(s) © 2026 – Multiple Listing Service, Inc. – All Rights Reserved .
Data Source: Metro MLS
Privacy Policy / DMCA Notice / ADA Accessibility

