

Listing Office: RE/MAX Results
Listing Office Phone: (608) 781-7629
W7869 Broadmoor Park Dr Holland, WI 54636
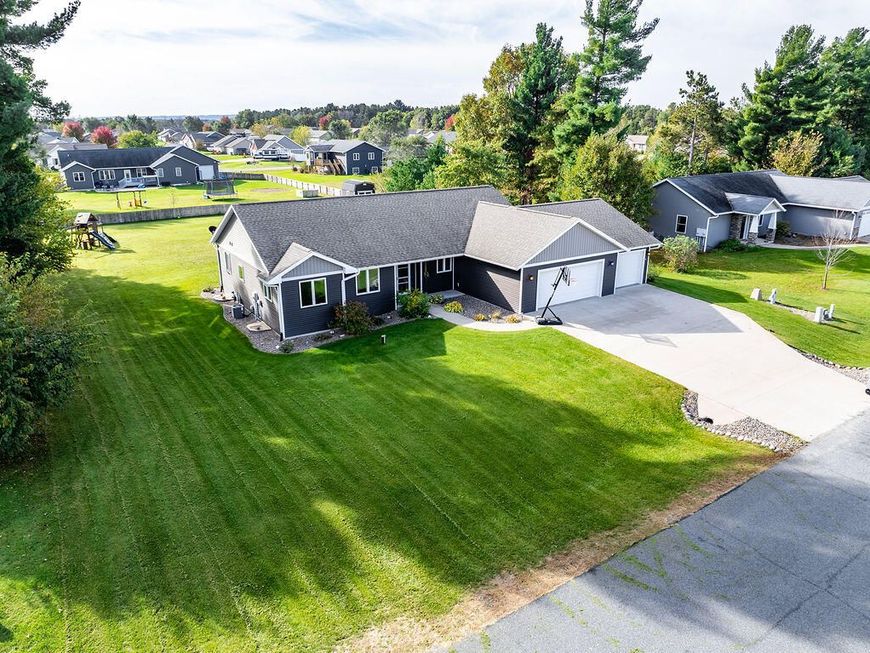
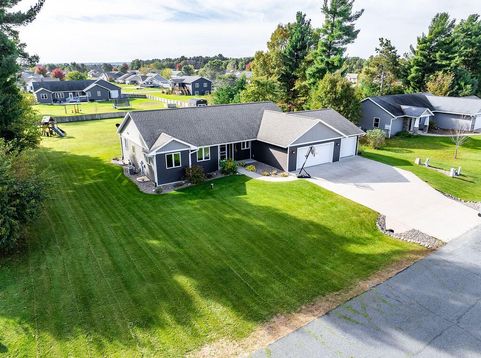
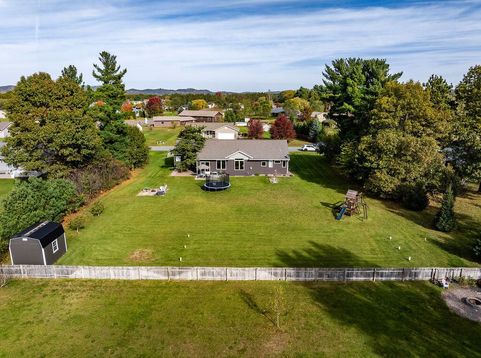
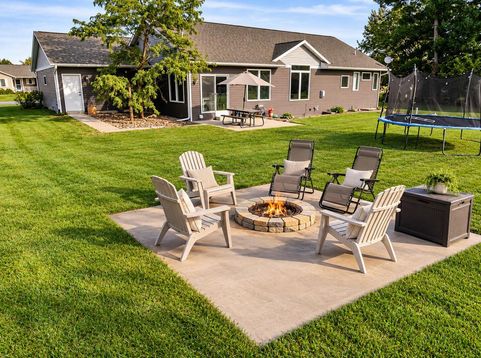
Nearly new, this 2018 build is ready for its new owner before the holidays!This home sits on just over a half acre of sprawling greenery just blocks from the Holland Air Park! Outback features a playset, fire pit pad, and a new shed w/ skylights! Inside, enjoy the luxury of TWO floor to ceiling stone fireplaces, vaulted ceilings, tons of natural light, 5 bedrooms PLUS a bonus room, lower level access from the garage, and a storage cellar in addition to the storage room for all your nice wines, delicious homemade canned goods, or use as your personal walk-in safe! Irrigation system, LL stubbed for wet bar, LL offers both vinyl and carpet family room entertainment areas!Don't sit and think on it, book your tour and step through the door today! This home is even better in person!

Baird & Warner New Client Care Team Agent Cell: 312.847.5702 Email
Property Details
Feature Descriptions
Room Information
Schools
Disclaimer: The accuracy of all information regardless of source, including but not limited to square footage and lot size, is deemed reliable but not guaranteed nor warranted and should be personally verified through personal inspection by and/or with the appropriate professionals.
Location
See details and scored characteristics about this location.
Select a format below, new window will open and will prompt you to print.


AWARD WINNING SERVICES


GLOBAL REACH & HOME INSURANCE



Information is supplied by seller and other third parties and has not been verified.
Listing data compilation and photo(s) © 2026 – Multiple Listing Service, Inc. – All Rights Reserved .
Data Source: Metro MLS
Privacy Policy / DMCA Notice / ADA Accessibility

