

Listing Office: Compass RE WI-Northshore
Listing Office Phone: (414) 213-9014
W73n413 Greystone Dr Cedarburg, WI 53012
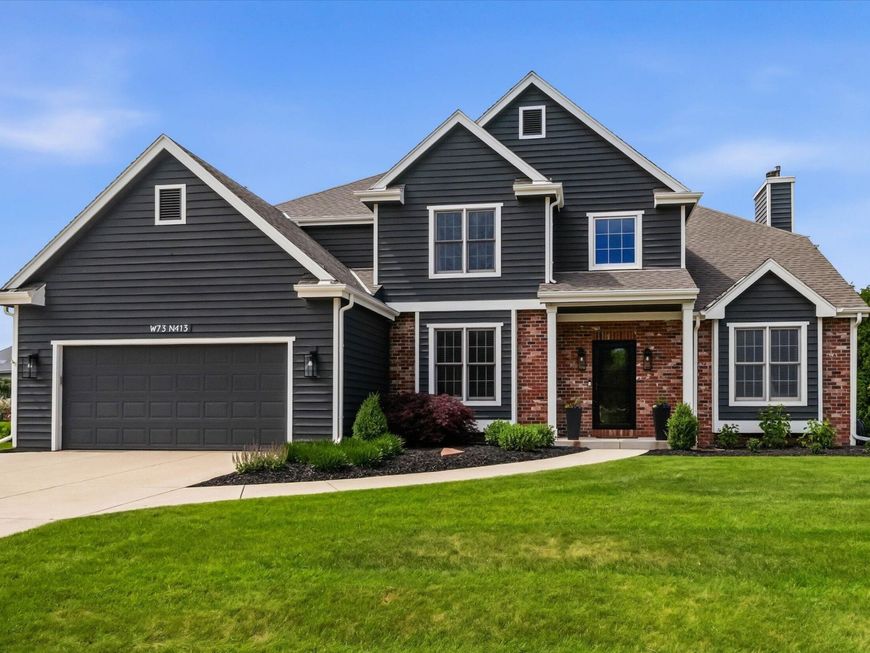
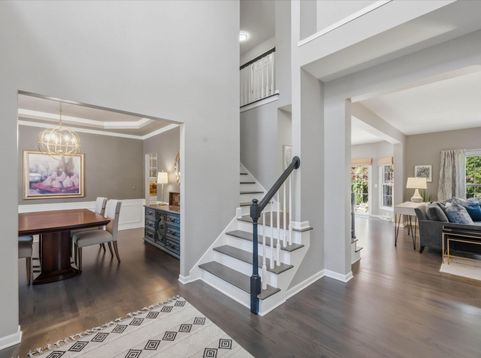
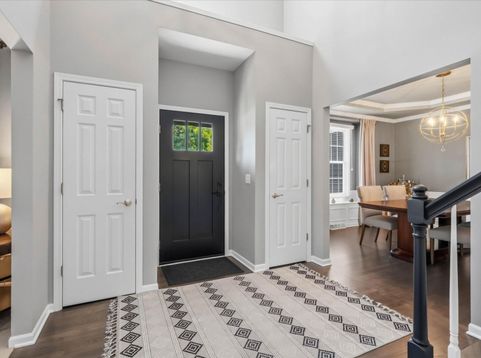
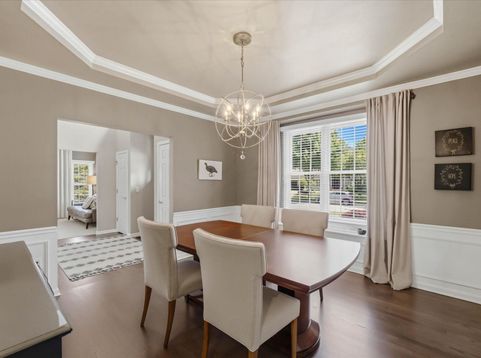
Showstopping updates meet unbeatable convenience in Cedarburg's highly coveted Cedar Pointe! Gorgeous, bright open-concept main floor flows into a beautifully refreshed kitchen. Upstairs features stunning, updated full baths with high-end modern finishes. The finished lower level offers a large bonus rec space with a dedicated second half-bath. HVAC system replaced 2020. Outside, enjoy a manicured backyard patio and expansive side yard. Extra poured concrete pad for 3rd car parking. Multi-acre neighborhood park right around the corner! Live the ultimate lifestyle within the top-performing Cedarburg School District. Minutes to the historic downtown district featuring restaurants, boutiques, bike trails, parks & festivals! Turn-key, meticulous perfection from top to bottom!

Baird & Warner New Client Care Team Agent Cell: 312.847.5702 Email
Property Details
Feature Descriptions
Room Information
Schools
Disclaimer: The accuracy of all information regardless of source, including but not limited to square footage and lot size, is deemed reliable but not guaranteed nor warranted and should be personally verified through personal inspection by and/or with the appropriate professionals.
Location
See details and scored characteristics about this location.
Select a format below, new window will open and will prompt you to print.


AWARD WINNING SERVICES

GLOBAL REACH & HOME INSURANCE



WEBSITE AWARDS


Information is supplied by seller and other third parties and has not been verified.
Listing data compilation and photo(s) © 2026 – Multiple Listing Service, Inc. – All Rights Reserved .
Data Source: Metro MLS
Privacy Policy / DMCA Notice / ADA Accessibility

