


Listing Office: Edina Realty, Inc.
Listing Office Phone: (608) 781-1100
W6868 Heram Rd Holland, WI 54636
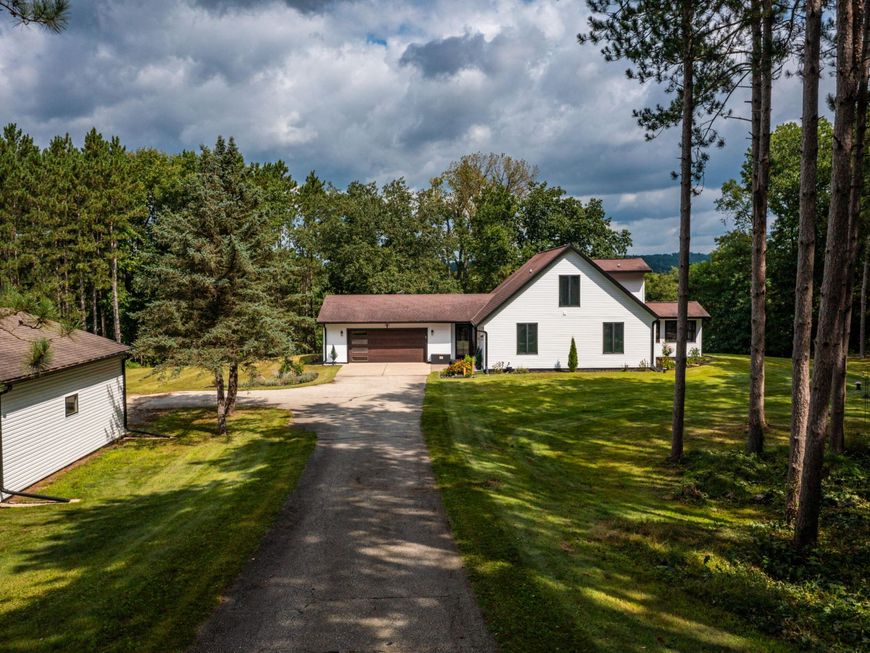
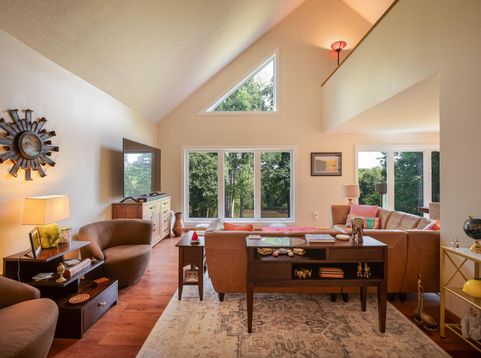
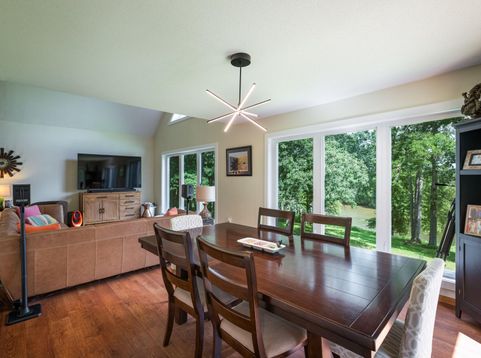
Hard-to-find combination of acreage and riverfront! The fairytale driveway through towering pines to this private country retreat along the Black River. Set on 6.64 wooded acres, this 3-bedroom, 2.5-bath home offers peaceful water views through large, sun-filled windows or from the deck. Inside, you'll find a sunroom, a lofted office, and a finished home gym. Updates include new siding, windows, a garage door, and central air, blending modern comfort with its natural surroundings. An attached garage plus an additional detached 2-car garage provide ample space for vehicles, hobbies, and storage. Whether enjoying morning coffee overlooking the river, working from the loft, or exploring the wooded acreage, this unique property is a rare find--offering privacy, close to town.

Baird & Warner New Client Care Team Agent Cell: 312.847.5702 Email
Property Details
Feature Descriptions
Room Information
Schools
Disclaimer: The accuracy of all information regardless of source, including but not limited to square footage and lot size, is deemed reliable but not guaranteed nor warranted and should be personally verified through personal inspection by and/or with the appropriate professionals.
Location
See details and scored characteristics about this location.
Select a format below, new window will open and will prompt you to print.


AWARD WINNING SERVICES


GLOBAL REACH & HOME INSURANCE



Information is supplied by seller and other third parties and has not been verified.
Listing data compilation and photo(s) © 2026 – Multiple Listing Service, Inc. – All Rights Reserved .
Data Source: Metro MLS
Privacy Policy / DMCA Notice / ADA Accessibility

