

Listing Office: Coldwell Banker Real Estate Group
W6393 County Road A - Sugar Creek, WI 53121
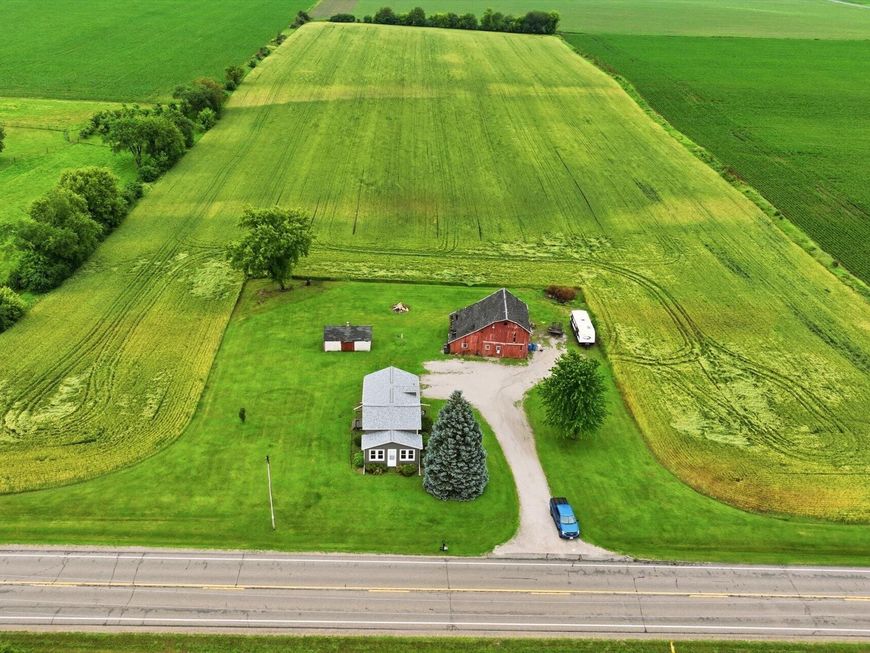
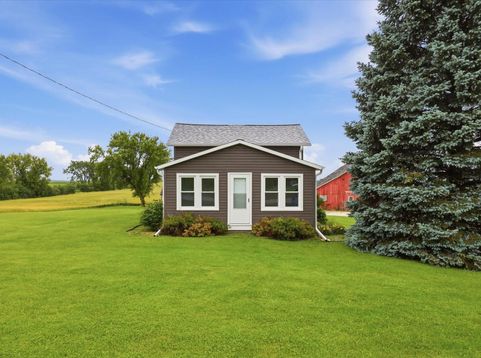
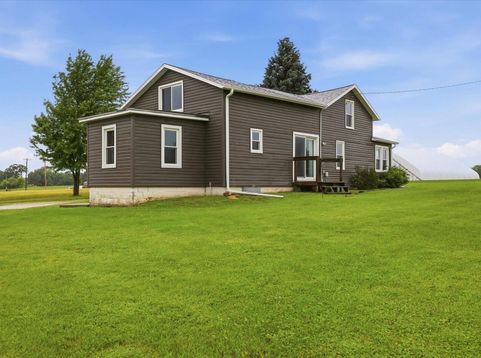
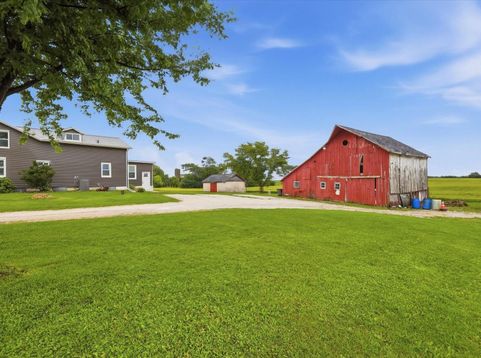
Country Living at the Finest. Home sits on 2 acres with green space, 14.5 productive tillable agricultural land. This property has endless possibilities. Whether you're dreaming of a hobby farm, looking for room to expand, or considering the potential to build an additional home, this property provides the space. The well-maintained home features 3 bedrooms and 1 bath with a bonus room, new carpet. The home has had extensive exterior and new windows already completed. Enjoy peace of mind with newer mechanical systems and a home that has been thoughtfully cared for. Tibbets School district and close to Lauderdale Lake...

Baird & Warner New Client Care Team Agent Cell: 312.847.5702 Email
Property Details
Feature Descriptions
Room Information
Schools
Disclaimer: The accuracy of all information regardless of source, including but not limited to square footage and lot size, is deemed reliable but not guaranteed nor warranted and should be personally verified through personal inspection by and/or with the appropriate professionals.
Location
See details and scored characteristics about this location.
Select a format below, new window will open and will prompt you to print.


AWARD WINNING SERVICES

GLOBAL REACH & HOME INSURANCE



WEBSITE AWARDS


Information is supplied by seller and other third parties and has not been verified.
Listing data compilation and photo(s) © 2026 – Multiple Listing Service, Inc. – All Rights Reserved .
Data Source: Metro MLS
Privacy Policy / DMCA Notice / ADA Accessibility

