

Listing Office: Realty 360, Inc
Listing Office Phone: (920) 207-2039
W6339 County Rd V - Lyndon, WI 53011
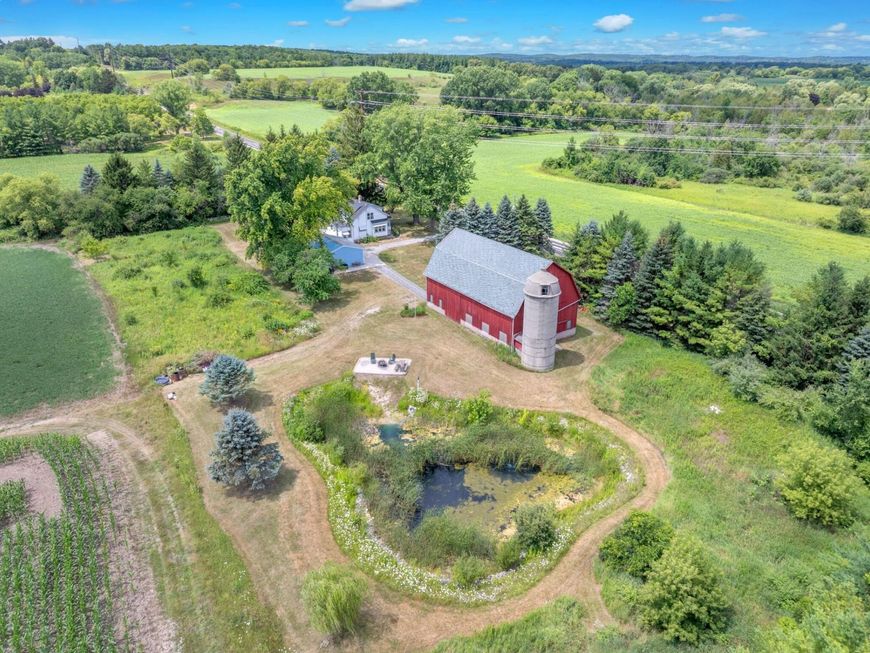
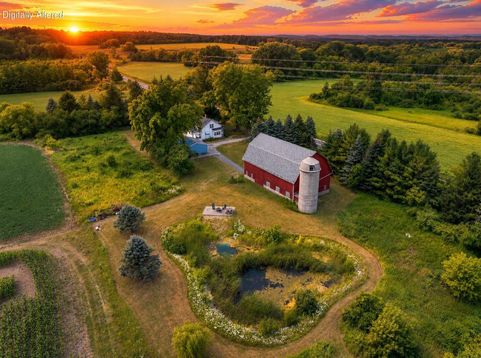
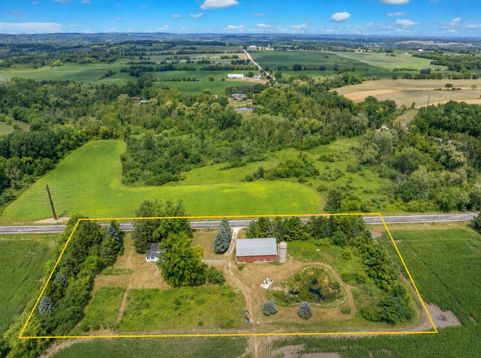
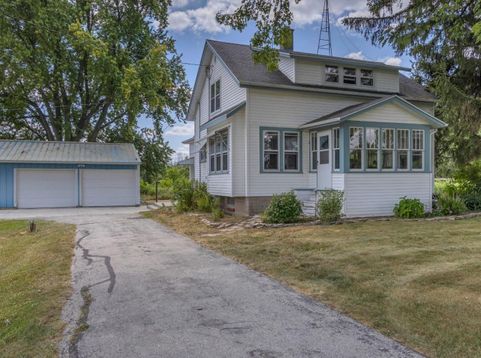
Escape to peaceful country living on 2.87 picturesque acres surrounded by nature, wildlife and breathtaking countryside views! This affordable farmhouse features a spring-fed pond, wildflower fields, fruit trees (apple, pear & peach), asparagus, raspberries and garden areas. Large red barn with solid block foundation, 2.75-car pole building (garage) with concrete floor, and A-5 zoning offer hobby farm potential with horses permitted (approx. 2), plus the chickens can stay! Inside, you'll love the beautifully updated kitchen with granite countertops, gorgeous hardwood floors, solid wood doors, and a spacious family room addition featuring walls of windows overlooking the private backyard and cozy pellet stove. Central air, walk-in closets, sunroom, and SO much more!

Baird & Warner New Client Care Team Agent Cell: 312.847.5702 Email
Property Details
Feature Descriptions
Room Information
Schools
Disclaimer: The accuracy of all information regardless of source, including but not limited to square footage and lot size, is deemed reliable but not guaranteed nor warranted and should be personally verified through personal inspection by and/or with the appropriate professionals.
Location
See details and scored characteristics about this location.
Select a format below, new window will open and will prompt you to print.


AWARD WINNING SERVICES

GLOBAL REACH & HOME INSURANCE



WEBSITE AWARDS


Information is supplied by seller and other third parties and has not been verified.
Listing data compilation and photo(s) © 2026 – Multiple Listing Service, Inc. – All Rights Reserved .
Data Source: Metro MLS
Privacy Policy / DMCA Notice / ADA Accessibility

