

Listing Office: EXP Realty, LLC~MKE
Listing Office Phone: (866) 848-6990
W6333 Burkshire Ln Plymouth, WI 53073
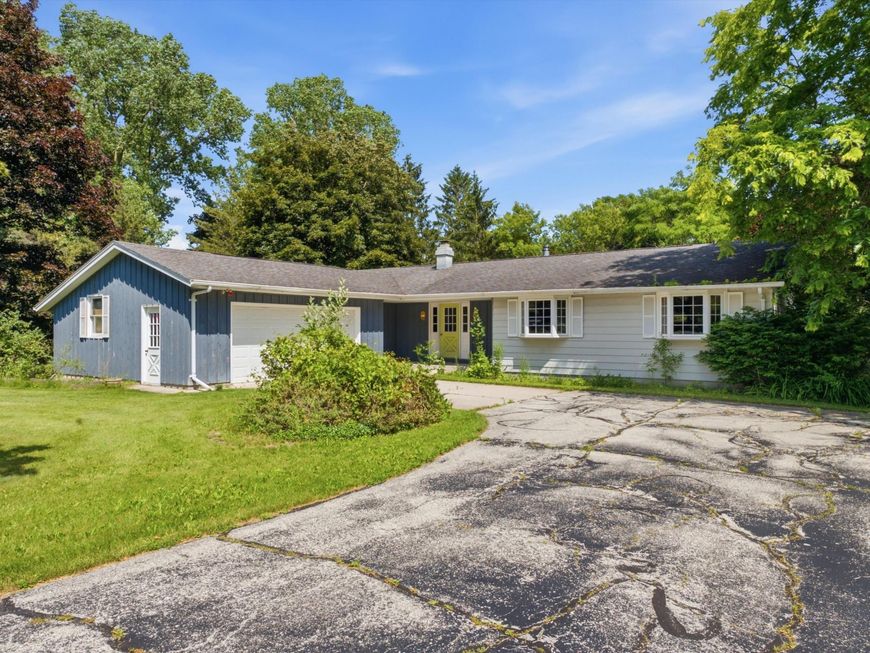
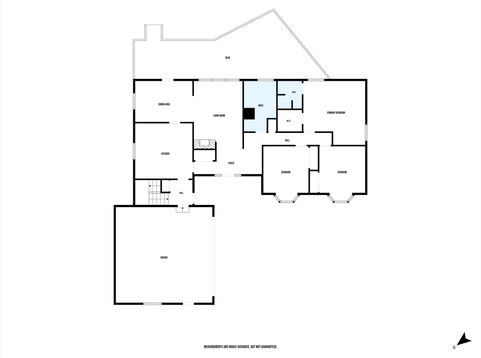
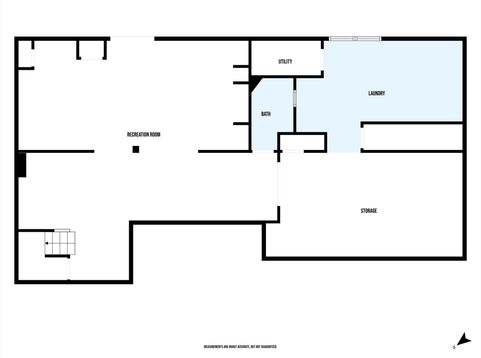
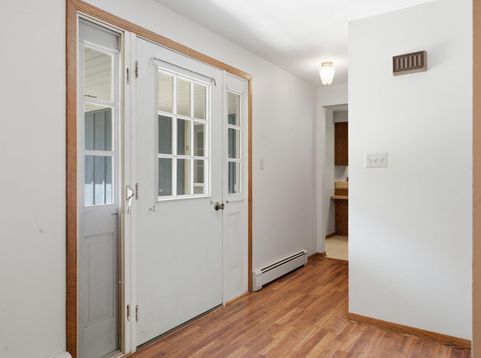
Priced to sell and listed below appraised value,. Being sold ''as Is'' cash offers only. 3-bedroom, 2.5-bath home is situated on a spacious 0.67-acre lot in the Town of Plymouth offers potential for the right buyer. An inviting living room w/ a natural fireplace & large windows overlook a private, tree-lined backyard. The living & dining areas have been updated w/ LVP flooring, while two of the bedrooms feature newer bay windows that bring in abundant natural light. A walk-out lower level offers two oversized spaces ready to be transformed. The home is being sold as-is and does require some TLC, making it an excellent opportunity for investors or buyers looking to build equity. Minutes from both Crystal & Elkhart Lakes* will not qualify for FHA finance*

Baird & Warner New Client Care Team Agent Cell: 312.847.5702 Email
Property Details
Feature Descriptions
Room Information
Schools
Disclaimer: The accuracy of all information regardless of source, including but not limited to square footage and lot size, is deemed reliable but not guaranteed nor warranted and should be personally verified through personal inspection by and/or with the appropriate professionals.
Location
See details and scored characteristics about this location.
Select a format below, new window will open and will prompt you to print.


AWARD WINNING SERVICES

GLOBAL REACH & HOME INSURANCE



WEBSITE AWARDS


Information is supplied by seller and other third parties and has not been verified.
Listing data compilation and photo(s) © 2026 – Multiple Listing Service, Inc. – All Rights Reserved .
Data Source: Metro MLS
Privacy Policy / DMCA Notice / ADA Accessibility

