

Listing Office: Pleasant View Realty, LLC
Listing Office Phone: (920) 892-7711
W6281 St Andrews Ct Rhine, WI 53073
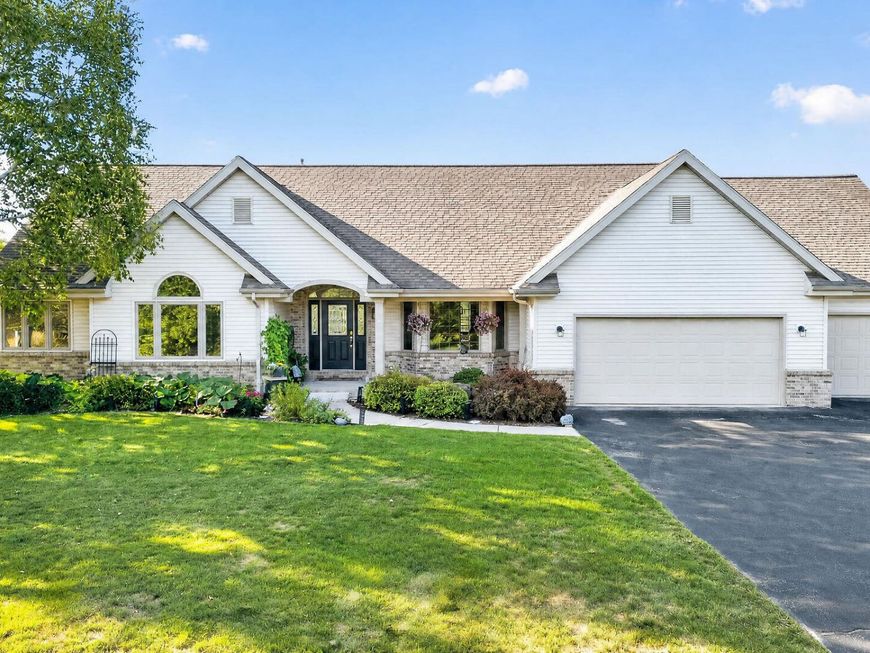
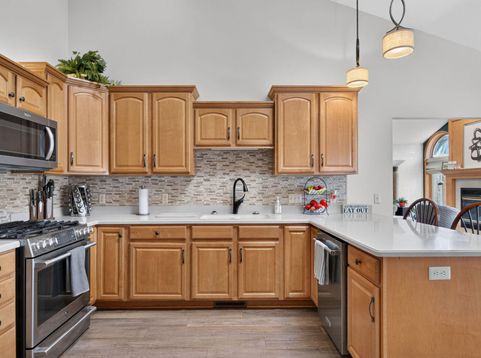
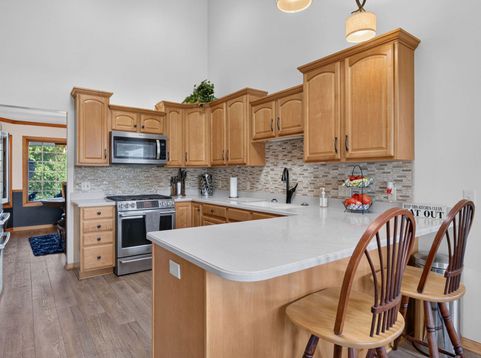
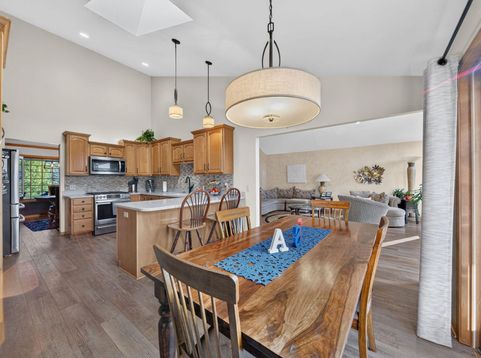
Stunning views & golf course living on the outskirts of Elkhart Lake make the location of this well-built custom home a desirable find. The walk-out basement expands the views to Quit Qui Oc Golf Course. Located in an area with no through traffic adds to the peaceful setting. With five bedrooms and four bathrooms this home can serve a growing family through the needs of retirement while offering private spaces for out-of-town guests. The mud room, laundry room & half bath set up off the oversized three car garage limits clutter making everyday living simple and organized. A family room, separate living room plus a large rec room on the lower level make this a perfect house to entertain. The brand new hot tub located in the sunroom provides a backyard retreat that can be enjoyed year-round.

Baird & Warner New Client Care Team Agent Cell: 312.847.5702 Email
Property Details
Feature Descriptions
Room Information
Schools
Disclaimer: The accuracy of all information regardless of source, including but not limited to square footage and lot size, is deemed reliable but not guaranteed nor warranted and should be personally verified through personal inspection by and/or with the appropriate professionals.
Location
See details and scored characteristics about this location.
Select a format below, new window will open and will prompt you to print.


AWARD WINNING SERVICES


GLOBAL REACH & HOME INSURANCE



Information is supplied by seller and other third parties and has not been verified.
Listing data compilation and photo(s) © 2026 – Multiple Listing Service, Inc. – All Rights Reserved .
Data Source: Metro MLS
Privacy Policy / DMCA Notice / ADA Accessibility

