

Listing Office: JD 1st Real Estate, Inc.
Listing Office Phone: (906) 352-4140
W625 Weigers Rd Peshtigo, WI 54143
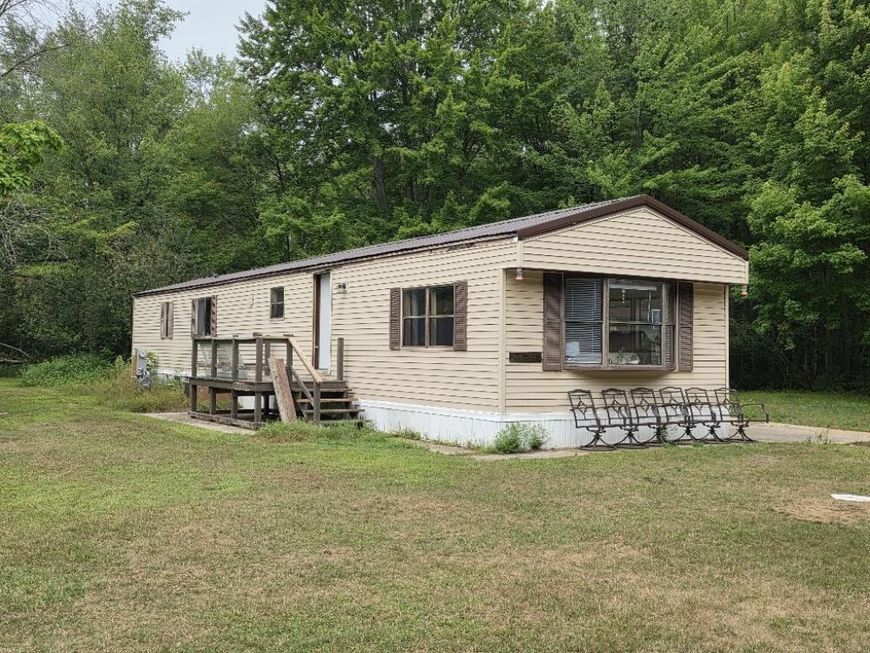
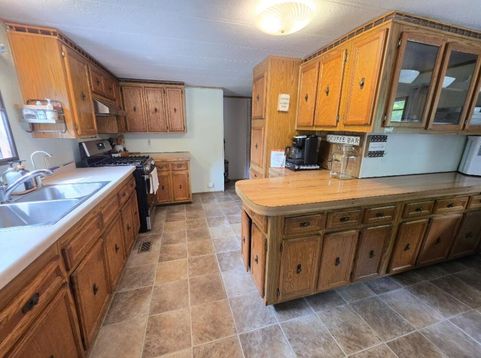
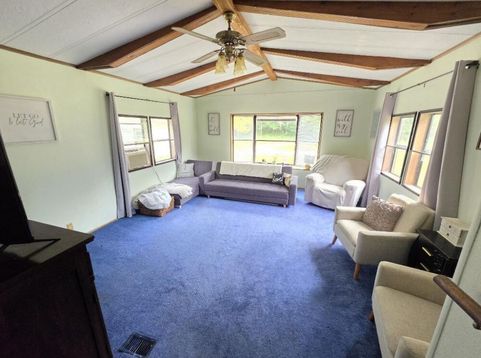
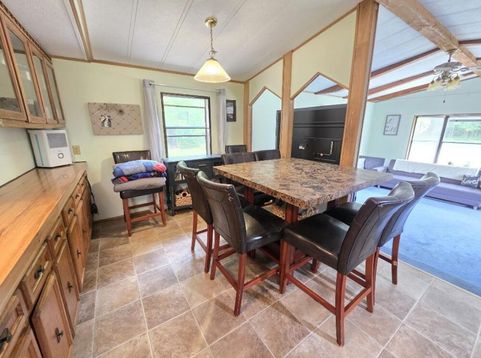
2 BR/2BA Manufactured home on 3.78 AcresThere is an easement at property edge for neighbors to access their home. New deep well, filtration system & RO provided by Tyco, Updated Electricl, new pedestal & service, Updates include Electrical (pedestal & service) gas service, garage door opener, bathroom fixtures, water lines, sewer/waste line under home, insulation, and many cosmetic updates. Both garage roofs repaired, Fascia needs to be installed, materials are purchased, new stove and refrigerator.Fantastic lot, home is move in ready, FANTASTIC location just minutes from Marinette in desired Peshtigo Township1 car Att Garage and 2 Car Det GarageProperty currently rented 24+ Hrs notice required

Baird & Warner New Client Care Team Agent Cell: 312.847.5702 Email
Property Details
Feature Descriptions
Room Information
Schools
Disclaimer: The accuracy of all information regardless of source, including but not limited to square footage and lot size, is deemed reliable but not guaranteed nor warranted and should be personally verified through personal inspection by and/or with the appropriate professionals.
Location
See details and scored characteristics about this location.
Select a format below, new window will open and will prompt you to print.


AWARD WINNING SERVICES


GLOBAL REACH & HOME INSURANCE



Information is supplied by seller and other third parties and has not been verified.
Listing data compilation and photo(s) © 2026 – Multiple Listing Service, Inc. – All Rights Reserved .
Data Source: Metro MLS
Privacy Policy / DMCA Notice / ADA Accessibility

