

Listing Office: American Dream Realty LLC
Listing Office Phone: (920) 912-2150
W6230 Olivia Ln Crivitz, WI 54114
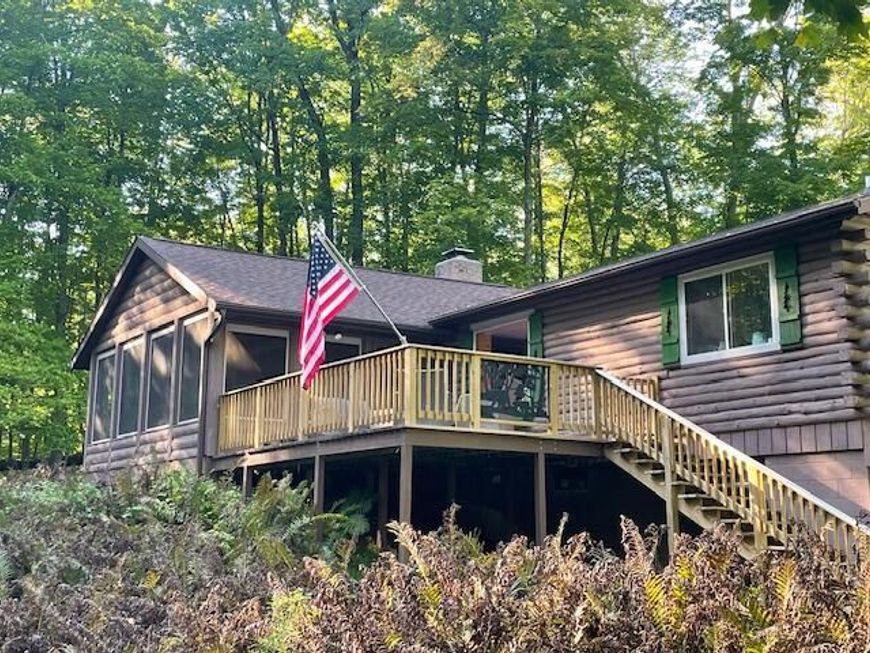
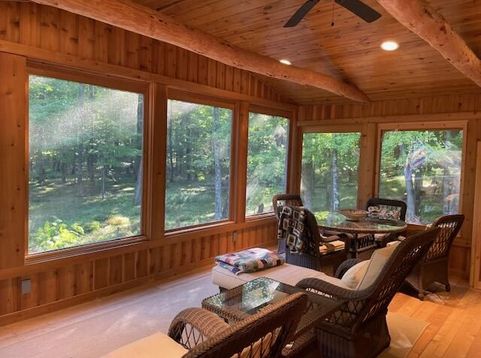
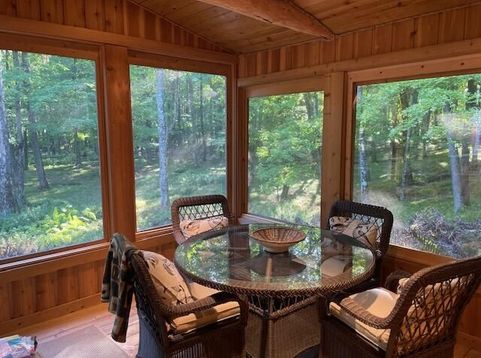
Escape to the perfect Northwoods retreat with this charming four season cabin, where rustic character meets modern comfort. Nestled among mature trees this inviting getaway offers open concept living. Large LR with natural stone fireplace is the center of the room. Kitchen has new butcher block countertops and plenty of storage. Expansive dining room offers entertaining room for all. Two bedrooms with built ins and closets. Bathroom features ceramic floors and shower with a dual vanity. Locally installed forced air furnace and central air in 2023. All new water lines, washer and dryer included. Propane tank is rented. New recessed lighting and ceiling fans. Conventional septic and private well. Boat launch is minutes away!

Baird & Warner New Client Care Team Agent Cell: 312.847.5702 Email
Property Details
Feature Descriptions
Room Information
Schools
Disclaimer: The accuracy of all information regardless of source, including but not limited to square footage and lot size, is deemed reliable but not guaranteed nor warranted and should be personally verified through personal inspection by and/or with the appropriate professionals.
Location
See details and scored characteristics about this location.
Select a format below, new window will open and will prompt you to print.


AWARD WINNING SERVICES


GLOBAL REACH & HOME INSURANCE



Information is supplied by seller and other third parties and has not been verified.
Listing data compilation and photo(s) © 2026 – Multiple Listing Service, Inc. – All Rights Reserved .
Data Source: Metro MLS
Privacy Policy / DMCA Notice / ADA Accessibility

