

Listing Office: Realty 360, Inc
Listing Office Phone: (920) 207-2039
W5986 County Road Mm - Rhine, WI 53020
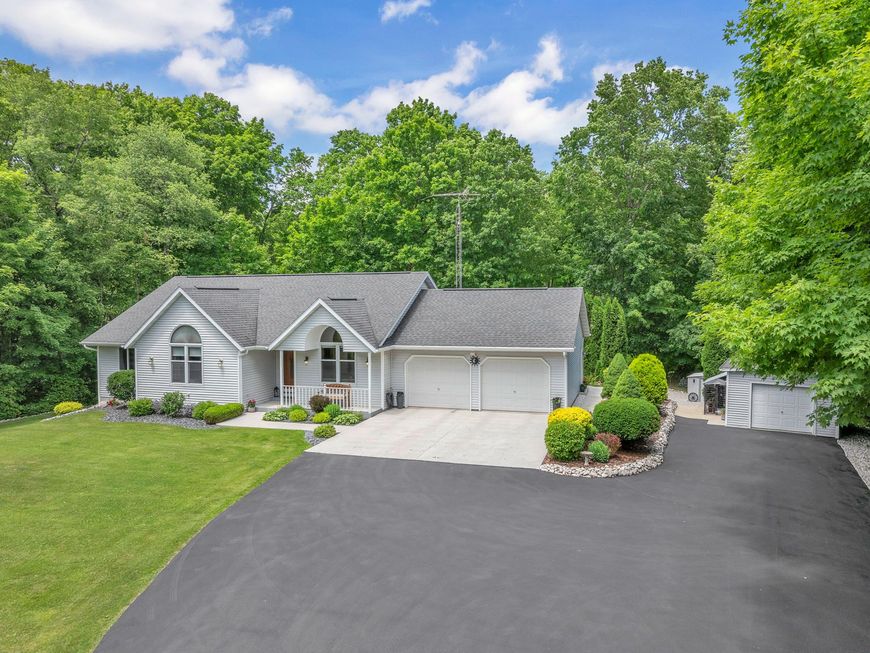
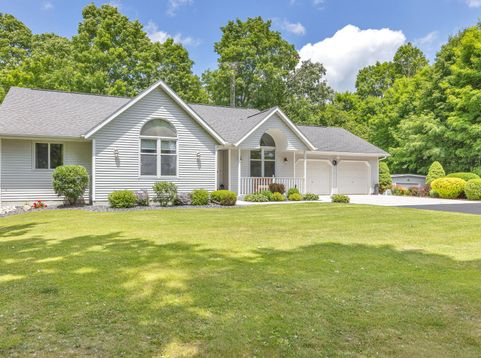
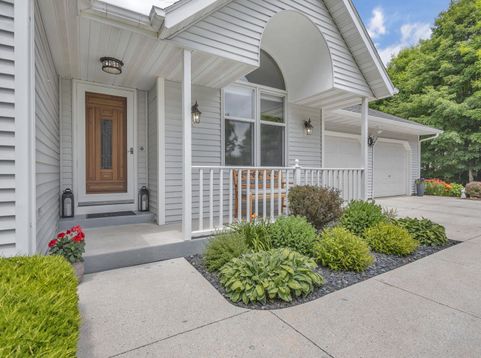
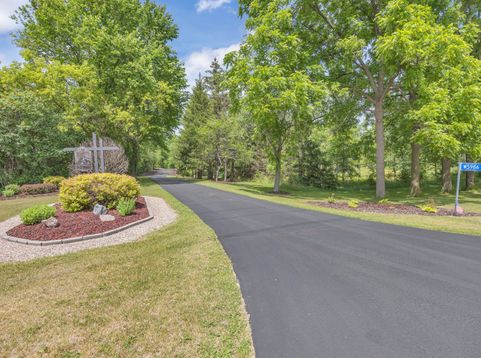
Nestled on a beautifully landscaped 2-acre wooded lot just outside of Elkhart Lake, this immaculate 3BD/2.5BA ranch offers the perfect blend of privacy, comfort, and natural beauty. Thoughtfully designed w/vaulted ceilings, large windows, and kitchen skylight; the home is filled with natural light while showcasing idyllic views of the surrounding landscape. Spacious living areas, open-concept kitchen and dining area, primary suite with WIC, tiled shower, & jetted tub, a finished walkout LL complete with a rec room, wet bar, and bonus room; in addition to the outdoor deck & pool provide exceptional space for both everyday living and entertaining. Surrounded by mature trees and a park-like setting, this home feels like a private retreat while remaining just minutes from downtown.

Baird & Warner New Client Care Team Agent Cell: 312.847.5702 Email
Property Details
Feature Descriptions
Room Information
Schools
Disclaimer: The accuracy of all information regardless of source, including but not limited to square footage and lot size, is deemed reliable but not guaranteed nor warranted and should be personally verified through personal inspection by and/or with the appropriate professionals.
Location
See details and scored characteristics about this location.
Select a format below, new window will open and will prompt you to print.


AWARD WINNING SERVICES

GLOBAL REACH & HOME INSURANCE



WEBSITE AWARDS


Information is supplied by seller and other third parties and has not been verified.
Listing data compilation and photo(s) © 2026 – Multiple Listing Service, Inc. – All Rights Reserved .
Data Source: Metro MLS
Privacy Policy / DMCA Notice / ADA Accessibility

