

Listing Office: Cherry Home Realty, LLC
Listing Office Phone: (262) 622-3184
W5919 Mariner Hills Trl La Grange, WI 53121
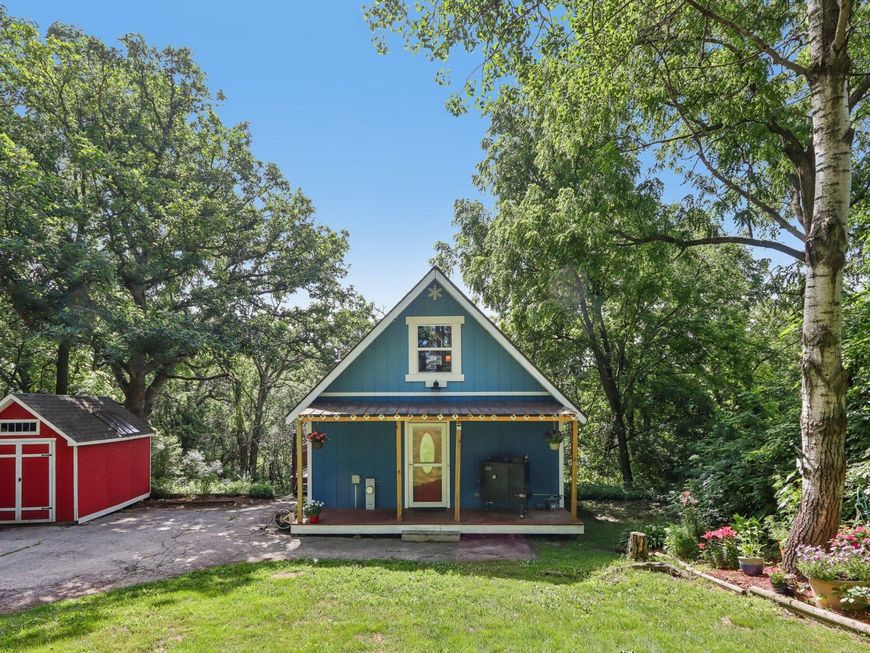
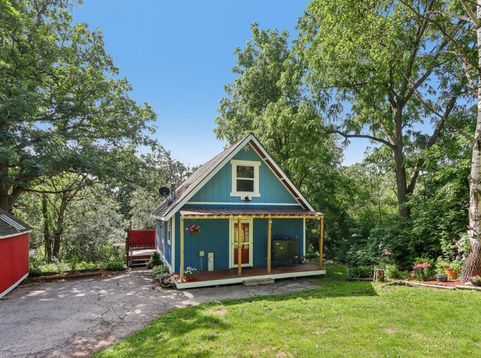
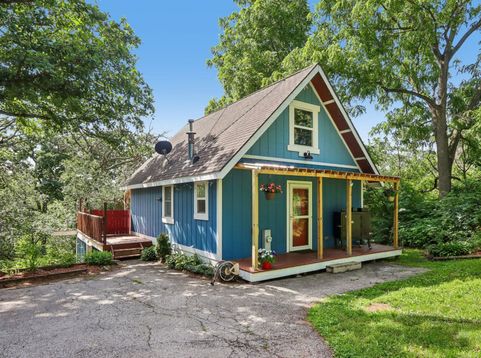
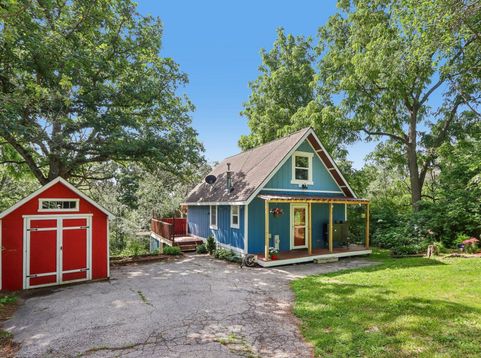
Escape to this charming, remodeled A-frame cottage where relaxation meets recreation! Enjoy deeded access to Lauderdale Lakes with a private members-only pier, lakeside picnic area, nature preserve, and heated association pool. Inside, you'll find soaring ceilings, an updated open-concept kitchen and living area, fresh paint, and a rustic loft currently serving as the primary bedroom. The oversized deck offers peaceful views of the surrounding trees and wildlife. Featuring 2 updated baths and a full walkout lower level that's perfect as a rec room or easily converted into a 3rd bedroom. Turn-key and ready to enjoy. There's still plenty of summer left to make unforgettable memories!

Baird & Warner New Client Care Team Agent Cell: 312.847.5702 Email
Property Details
Feature Descriptions
Room Information
Schools
Disclaimer: The accuracy of all information regardless of source, including but not limited to square footage and lot size, is deemed reliable but not guaranteed nor warranted and should be personally verified through personal inspection by and/or with the appropriate professionals.
Location
See details and scored characteristics about this location.
Select a format below, new window will open and will prompt you to print.


AWARD WINNING SERVICES


GLOBAL REACH & HOME INSURANCE



Information is supplied by seller and other third parties and has not been verified.
Listing data compilation and photo(s) © 2026 – Multiple Listing Service, Inc. – All Rights Reserved .
Data Source: Metro MLS
Privacy Policy / DMCA Notice / ADA Accessibility

