

Listing Office: Keller Williams Ozaukee
Listing Office Phone: (262) 401-4220
W58n455 Hilbert Ave Cedarburg, WI 53012
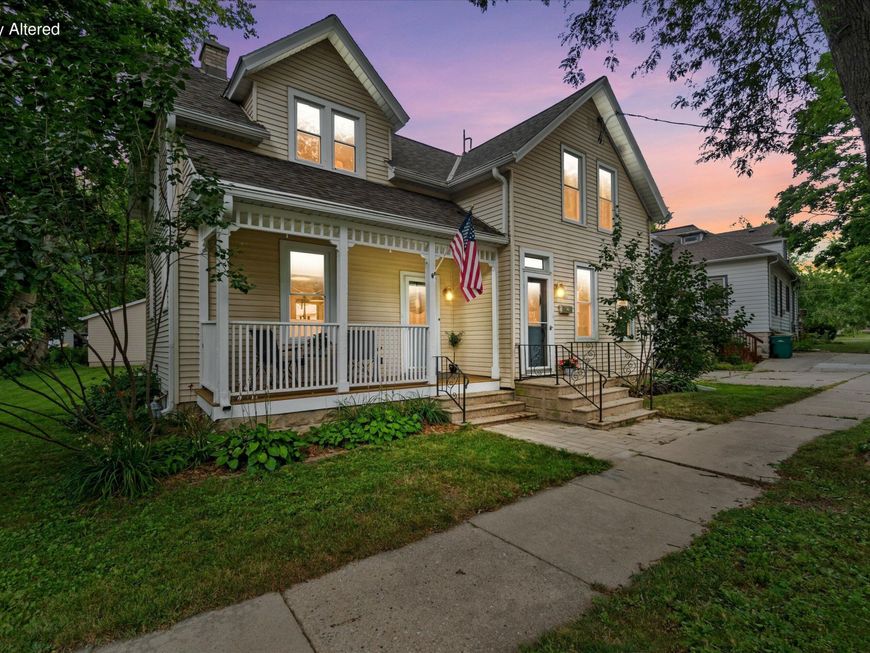
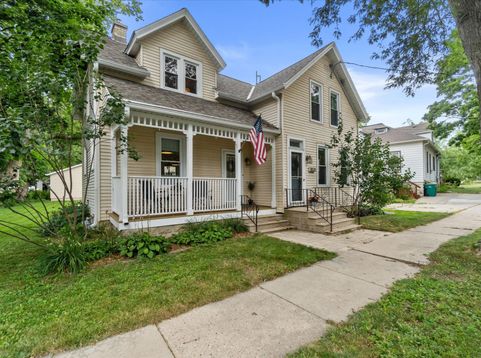
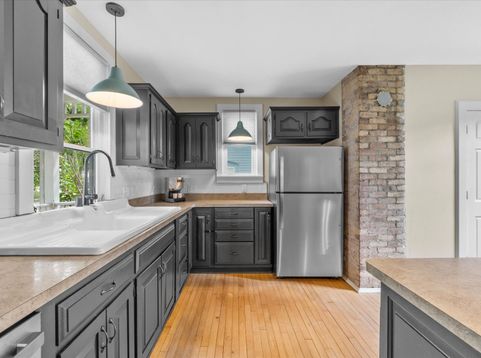
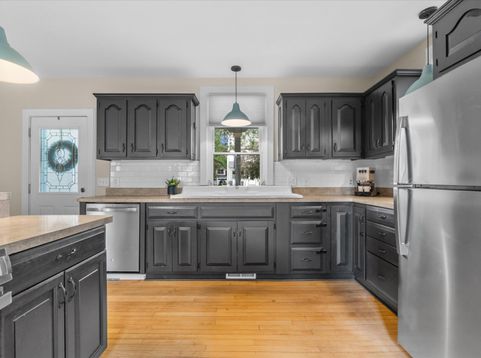
Charming 3-bedroom, 1.5-bath home just blocks from historic downtown Cedarburg! Built in 1895 and thoughtfully updated throughout the years, this home blends timeless character with modern convenience. Features include a renovated kitchen, second-floor laundry, updated windows, and a newer 2.5-car garage. Recent improvements since 2024 include a new roof, freshly insulated attic, brand-new kitchen appliances, whole-house water filtration system, new garage gutters, and tree removal. Enjoy the inviting front porch, spacious yard, and an unbeatable location near Cedar Creek Park, shops, restaurants, and Friday night Summer Sounds. A wonderful opportunity to enjoy all that Cedarburg has to offer.

Baird & Warner New Client Care Team Agent Cell: 312.847.5702 Email
Property Details
Feature Descriptions
Room Information
Schools
Disclaimer: The accuracy of all information regardless of source, including but not limited to square footage and lot size, is deemed reliable but not guaranteed nor warranted and should be personally verified through personal inspection by and/or with the appropriate professionals.
Location
See details and scored characteristics about this location.
Select a format below, new window will open and will prompt you to print.


AWARD WINNING SERVICES

GLOBAL REACH & HOME INSURANCE



WEBSITE AWARDS


Information is supplied by seller and other third parties and has not been verified.
Listing data compilation and photo(s) © 2026 – Multiple Listing Service, Inc. – All Rights Reserved .
Data Source: Metro MLS
Privacy Policy / DMCA Notice / ADA Accessibility

