

Listing Office: Berkshire Hathaway HomeServices Metro Realty
Listing Office Phone: (262) 439-8897
W5866 County Highway P - Clarno, WI 53566
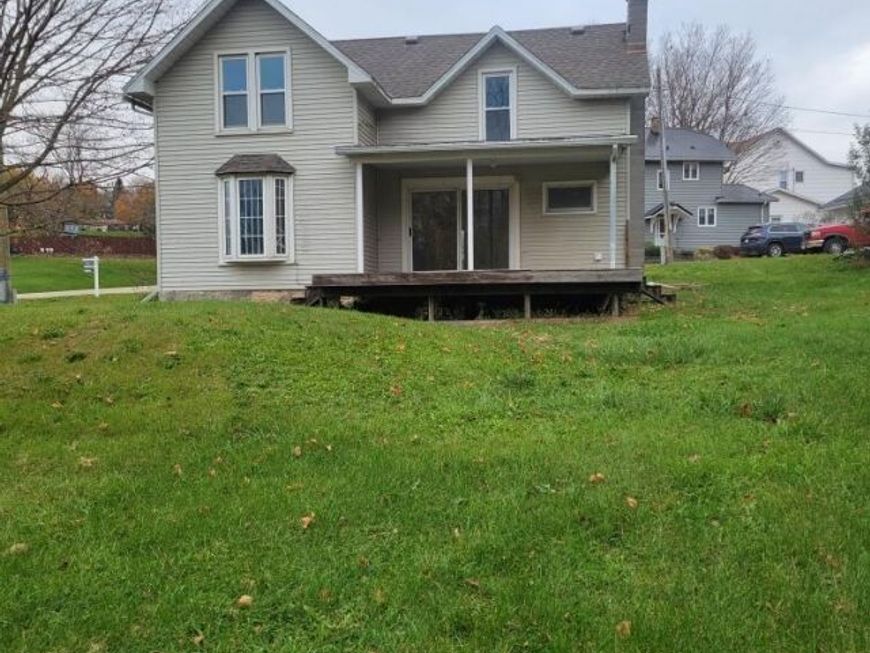
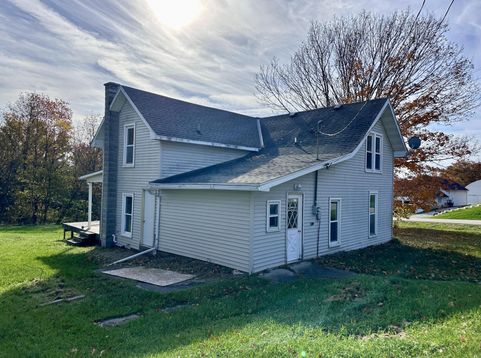
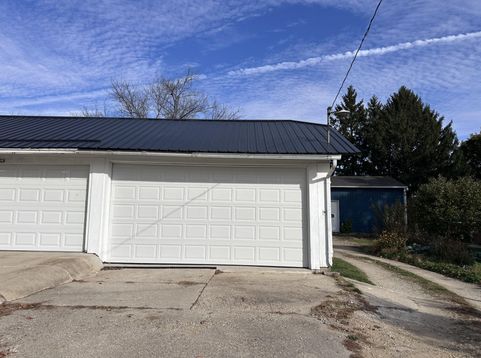
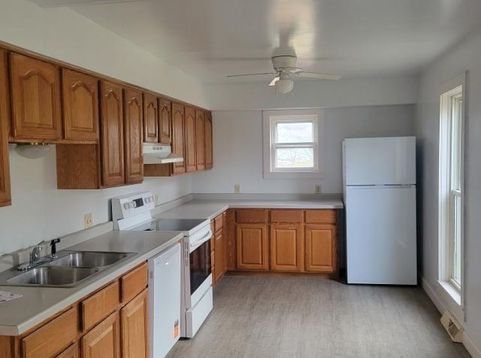
Enjoy country living just outside of Monroe! This 3-bedroom, 1-bath farmhouse offers approximately 1,611 square feet of living space on a .36-acre lot. Set in a peaceful rural setting alongside a bike trail, this property offers a little extra breathing room while remaining convenient to town. First-time homebuyers may also qualify for Green County's Welcome Home Program, offering a $10,000 down payment grant to eligible buyers who complete 20 volunteer hours annually for five years at an approved Green County nonprofit. Contact the program administrator for eligibility and details.

Baird & Warner New Client Care Team Agent Cell: 312.847.5702 Email
Property Details
Feature Descriptions
Room Information
Schools
Disclaimer: The accuracy of all information regardless of source, including but not limited to square footage and lot size, is deemed reliable but not guaranteed nor warranted and should be personally verified through personal inspection by and/or with the appropriate professionals.
Location
See details and scored characteristics about this location.
Select a format below, new window will open and will prompt you to print.


AWARD WINNING SERVICES


GLOBAL REACH & HOME INSURANCE



Information is supplied by seller and other third parties and has not been verified.
Listing data compilation and photo(s) © 2026 – Multiple Listing Service, Inc. – All Rights Reserved .
Data Source: Metro MLS
Privacy Policy / DMCA Notice / ADA Accessibility

