

Listing Office: Keller Williams Ozaukee
Listing Office Phone: (262) 401-4220
W57n512 Hilbert Ave Cedarburg, WI 53012
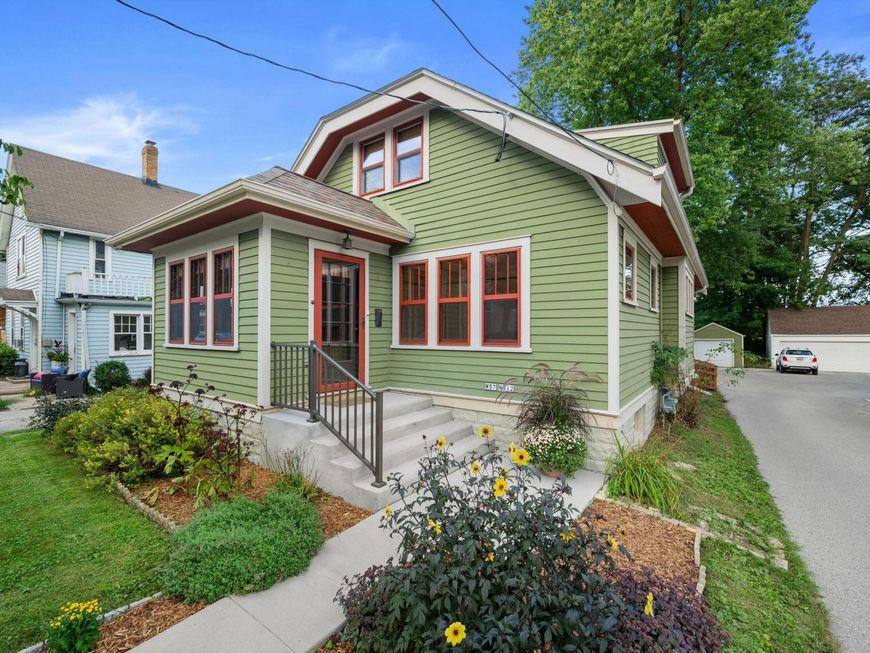
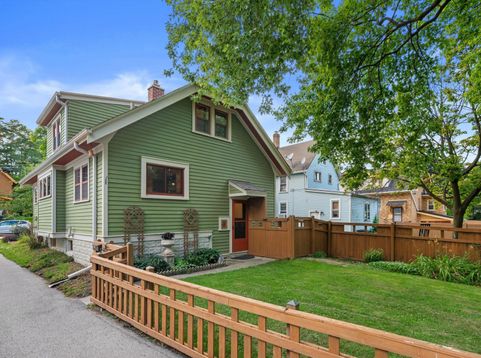
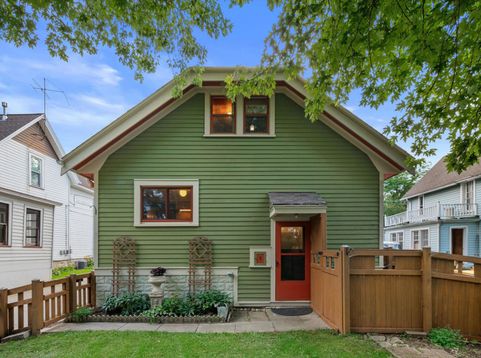
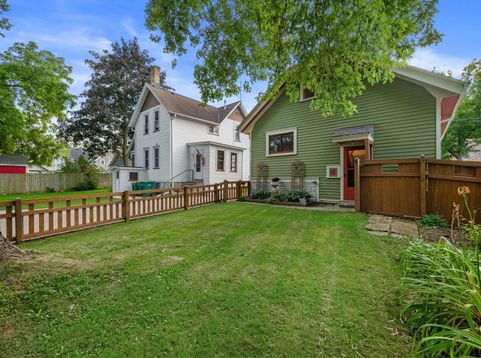
There's something special about a classic Cedarburg bungalow, and this beautifully cared-for 1928 home delivers. Original stained woodwork, tall baseboards, built-in china cabinets with leaded glass and several beautiful original light fixtures preserve the character and craftsmanship of the era. The four-season sunroom may quickly become your favorite room in the house, perfect for morning coffee, curling up with a book or simply settling in and staying awhile. The lower level adds approximately 700 sq ft of finished space, including a large rec room and flexible bonus space. Exceptionally well cared for and tucked just a few blocks from downtown Cedarburg, with restaurants, shops, local events and Cedar Creek Park close by. See Seller Updates for a complete list of thoughtful updates.

Baird & Warner New Client Care Team Agent Cell: 312.847.5702 Email
Property Details
Feature Descriptions
Room Information
Schools
Disclaimer: The accuracy of all information regardless of source, including but not limited to square footage and lot size, is deemed reliable but not guaranteed nor warranted and should be personally verified through personal inspection by and/or with the appropriate professionals.
Location
See details and scored characteristics about this location.
Select a format below, new window will open and will prompt you to print.


AWARD WINNING SERVICES


GLOBAL REACH & HOME INSURANCE



Information is supplied by seller and other third parties and has not been verified.
Listing data compilation and photo(s) © 2026 – Multiple Listing Service, Inc. – All Rights Reserved .
Data Source: Metro MLS
Privacy Policy / DMCA Notice / ADA Accessibility

