

Listing Office: @properties La Crosse
Listing Office Phone: (608) 781-2116
W5748 State Road 33 - Shelby, WI 54601
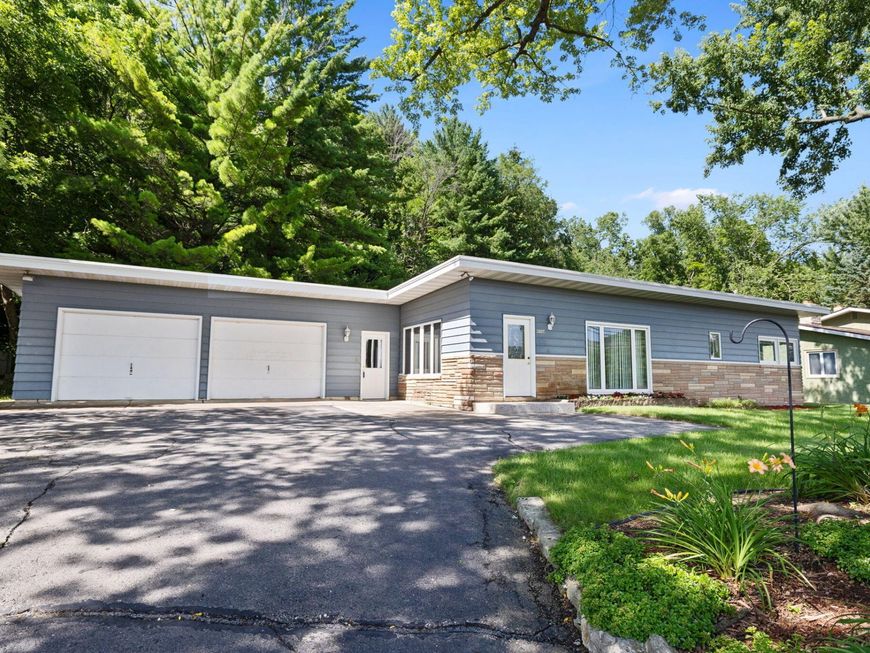
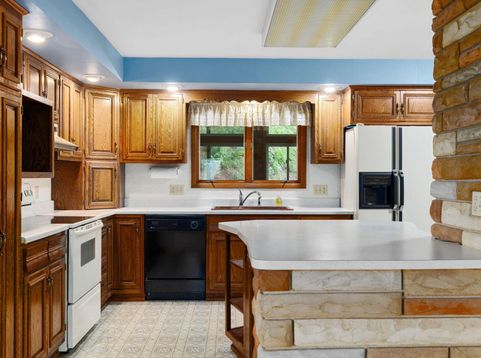
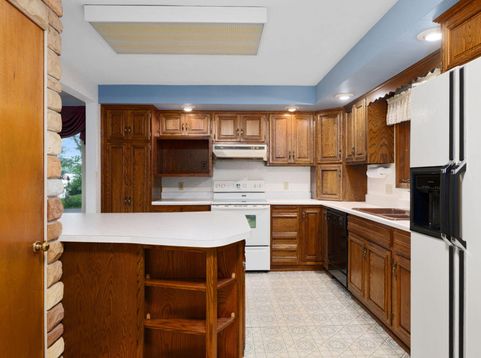
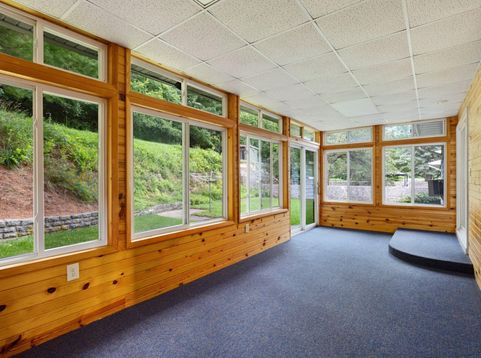
Enjoy the best of both worlds with a fantastic La Crosse location and low Town of Shelby taxes! This well-cared-for 1960s ranch offers a smart, functional layout with great flow and a surprisingly spacious feel. Two natural fireplaces add warmth and character, while the new furnace provides peace of mind. Real hardwood floors are waiting to be revealed beneath the remaining main-level carpeting. The inviting three-season porch overlooks the backyard, creating a peaceful, tucked-in-the-woods feel. You'll also appreciate the lower-level family room, third non-conforming bedroom, aluminum siding, and nice backyard space. The new ORA Community Trail Farm is just across the road. A great location, thoughtful use of space, and cozy charm make this home one you won't want to miss!

Baird & Warner New Client Care Team Agent Cell: 312.847.5702 Email
Property Details
Feature Descriptions
Room Information
Schools
Disclaimer: The accuracy of all information regardless of source, including but not limited to square footage and lot size, is deemed reliable but not guaranteed nor warranted and should be personally verified through personal inspection by and/or with the appropriate professionals.
Location
See details and scored characteristics about this location.
Select a format below, new window will open and will prompt you to print.


AWARD WINNING SERVICES

GLOBAL REACH & HOME INSURANCE



WEBSITE AWARDS


Information is supplied by seller and other third parties and has not been verified.
Listing data compilation and photo(s) © 2026 – Multiple Listing Service, Inc. – All Rights Reserved .
Data Source: Metro MLS
Privacy Policy / DMCA Notice / ADA Accessibility

