

Listing Office: RE/MAX Results
Listing Office Phone: (608) 781-7629
W5734 Thistledown Dr Shelby, WI 54601
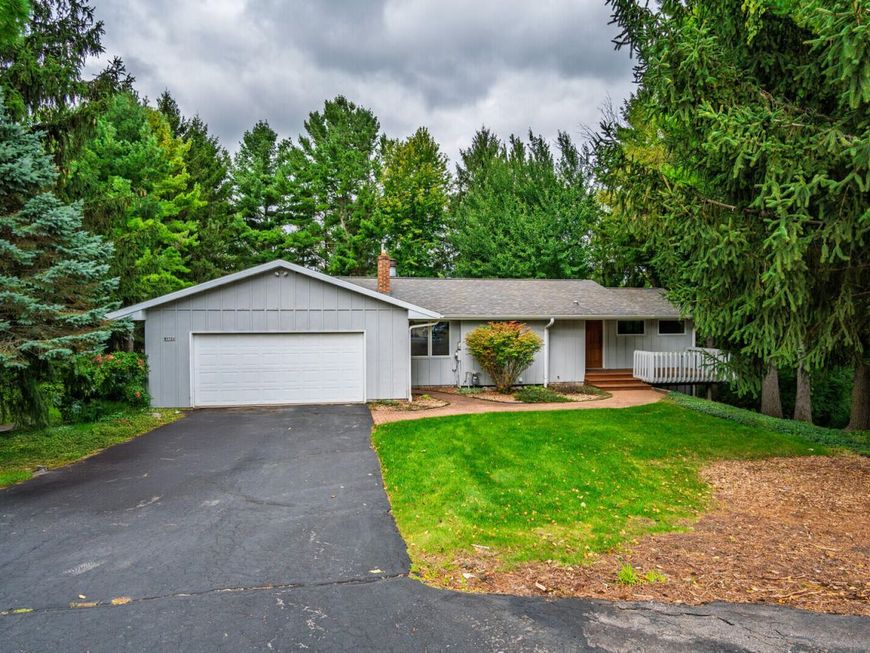
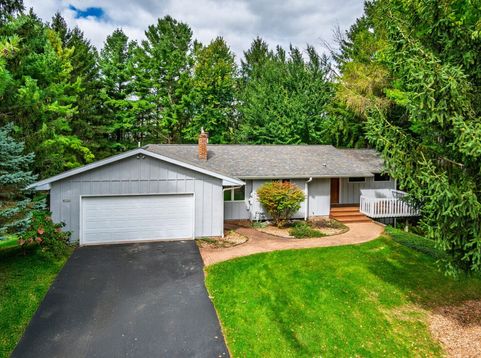
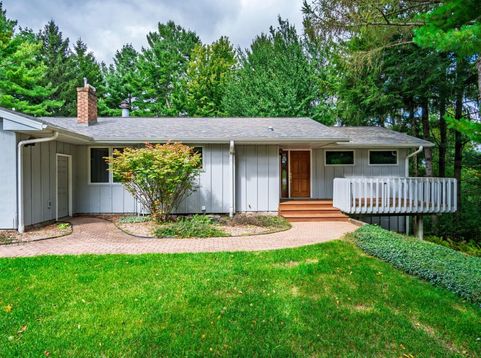
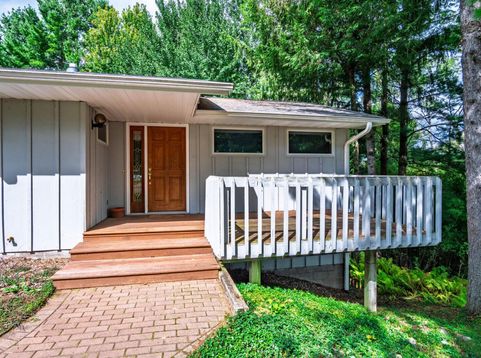
WELL DESIGNED/BUILT & LOVINGLY MAINTAINED 1-OWNER WALK-OUT RANCH IN SOUGHT AFTER ARBOR HILLS! PEACEFUL SETTING ON .67 ACRES-MINS TO UWL/DOWNTOWN/HOSPITALS. FEATURES: FLOWING FLOOR PLAN, SPACIOUS L-SHAPED LIVING/DINING COMBO, UPDATED DINE-IN KITCHEN (LOVELY GRANITE+BACKSPLASH, MULTIPLE DINING SPACES TO ENTERTAIN, APPLCS INCL), HARD TO FIND MN FLR FAMILY RM (BRICK FIREPLACE), BRIGHT/VAULTED 3-SEASON SUNROOM+DECK OVERLOOKING PRIVATE/WOODED YARD W/FIREPIT, COVERED FRONT DECK TO ENJOY COFFEE, BATH EACH LEVEL, 3 WELL PROPORTIONED BRS+BONUS SMALL OFFICE, LOWER OFFERS PLENTY OF NATURAL LIGHT W/FULL WINDOWS, CONVENIENT ATTACHED GARAGE, NEWER PELLA WINDOWS & ROOF. ENJOY THE PRIVATE OUTDOOR SPACE--A WONDERFUL EXTENSION OF THE HOME. HARD-TO-FIND COMBINATION OF PRIVACY, LOCATION & PRIDE OF OWNERSHIP

Baird & Warner New Client Care Team Agent Cell: 312.847.5702 Email
Property Details
Feature Descriptions
Room Information
Schools
Disclaimer: The accuracy of all information regardless of source, including but not limited to square footage and lot size, is deemed reliable but not guaranteed nor warranted and should be personally verified through personal inspection by and/or with the appropriate professionals.
Location
See details and scored characteristics about this location.
Select a format below, new window will open and will prompt you to print.


AWARD WINNING SERVICES


GLOBAL REACH & HOME INSURANCE



Information is supplied by seller and other third parties and has not been verified.
Listing data compilation and photo(s) © 2026 – Multiple Listing Service, Inc. – All Rights Reserved .
Data Source: Metro MLS
Privacy Policy / DMCA Notice / ADA Accessibility

