

Listing Office: RE/MAX Results
Listing Office Phone: (608) 781-7629
W5721 Sherwood Dr Shelby, WI 54601
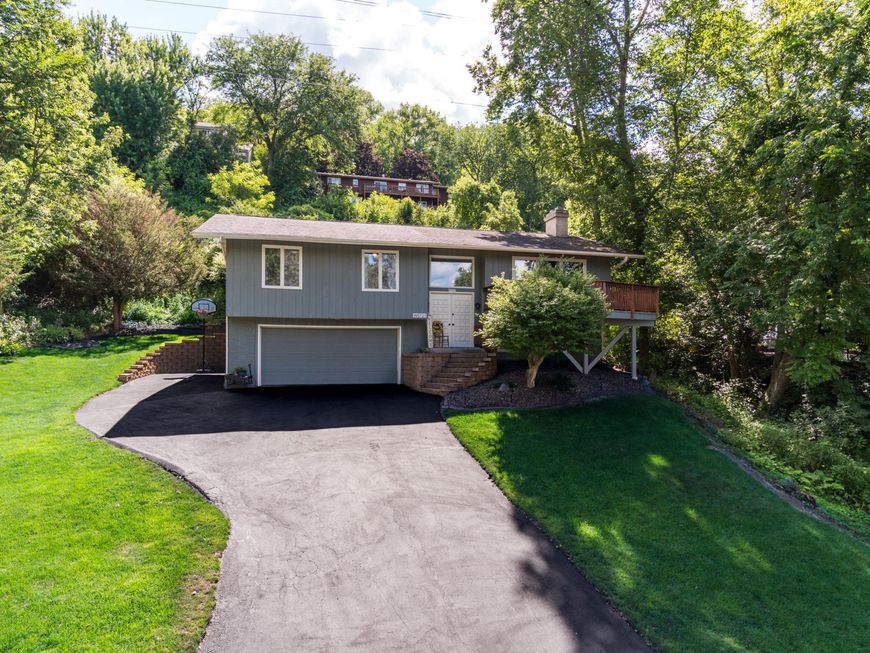
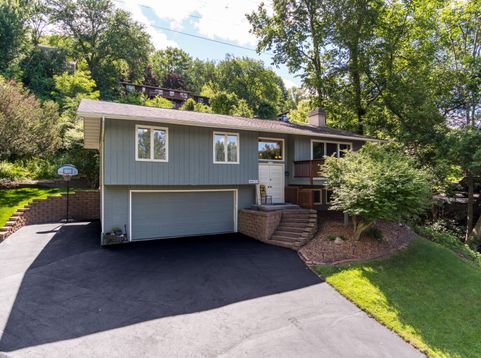
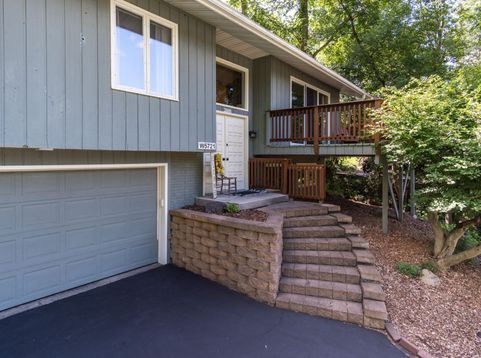
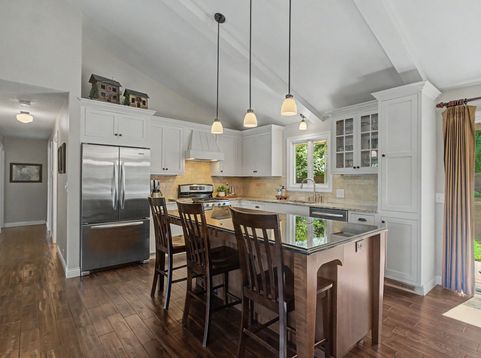
Welcome home to this beautifully maintained property offering low Shelby taxes, desirable State Road School, & updates throughout. The recently remodeled kitchen is a cook's dream, featuring center island w/ breakfast bar, two-tone cabinetry & granite counters, tile backsplash, stainless steel appliances, & a sleek range hood. The spacious living rm is filled w/ natural light & showcases stunning hardwood floors, floor-to-ceiling natural fireplace, & slider leading to the front deck where you can relax and enjoy scenic valley views. Your guests will enjoy the spacious dining rm which overlooks private rear paver patio(terraced backyard-perfect for entertaining). The home offers 3-4 well proportioned bedrooms, 2 full baths, lower level family room, attached garage, cul-de-sac location.

Baird & Warner New Client Care Team Agent Cell: 312.847.5702 Email
Property Details
Feature Descriptions
Room Information
Schools
Disclaimer: The accuracy of all information regardless of source, including but not limited to square footage and lot size, is deemed reliable but not guaranteed nor warranted and should be personally verified through personal inspection by and/or with the appropriate professionals.
Location
See details and scored characteristics about this location.
Select a format below, new window will open and will prompt you to print.


AWARD WINNING SERVICES

GLOBAL REACH & HOME INSURANCE



WEBSITE AWARDS


Information is supplied by seller and other third parties and has not been verified.
Listing data compilation and photo(s) © 2026 – Multiple Listing Service, Inc. – All Rights Reserved .
Data Source: Metro MLS
Privacy Policy / DMCA Notice / ADA Accessibility

