

Listing Office: Century 21 Benefit Realty
Listing Office Phone: (414) 228-0499
W5572 County Road Cw -, Unit 7A Emmet, WI 53098
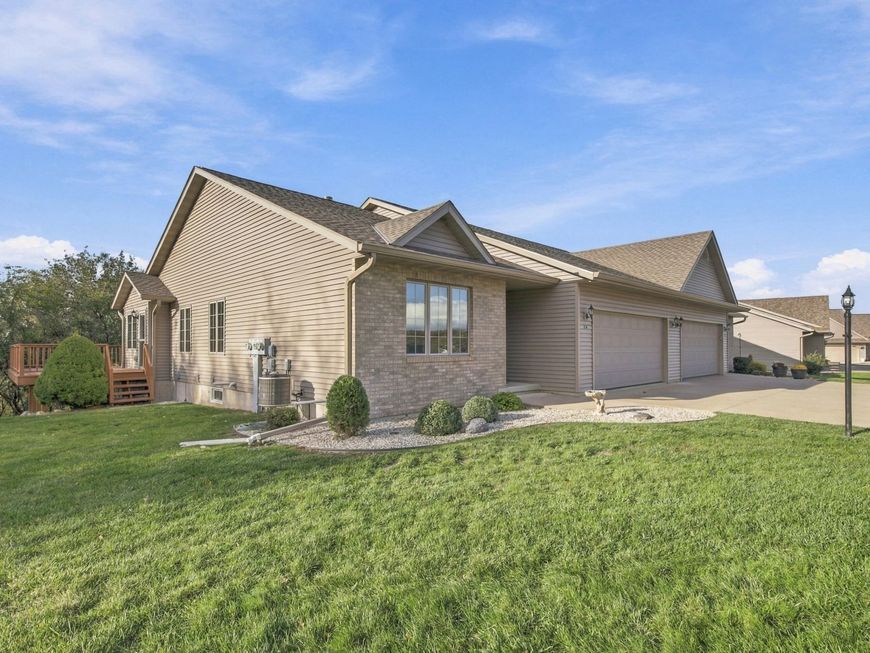
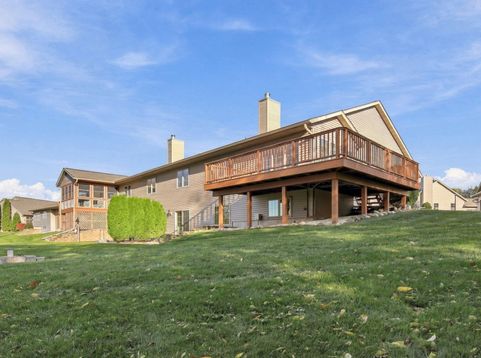
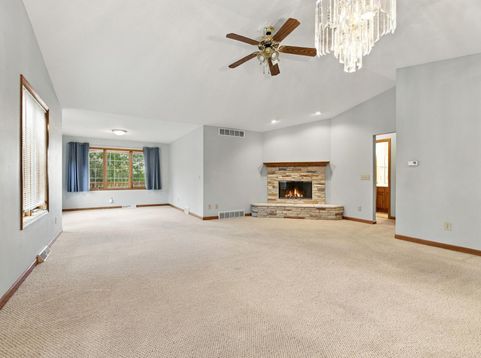
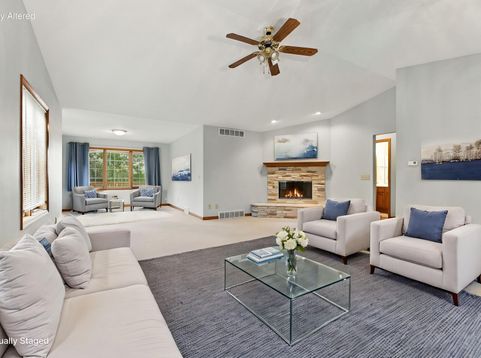
OPPORTUNITY KNOCKS! Unique ranch style condo is available! This corner unit has abundant windows and light with wrap around decking overlooking green space and wooded backdrop. The interior is spacious with vaulted ceilings, kitchen open to living room, gas fireplace and extra den off the of the living room. 2 full baths and laundry on the main level and Another full bath in the FINISHED WALK OUT LOWER LEVEL make this a 2 bedroom, 3 bath home. The attached garage for additional convenience PLUS so much additional living space with full size windows walks out to a private patio. Mechanical and fixture upgrades PLUS BRAND NEW ROOF IN AUGUST 2026! Condo fee includes internet and cable +more. Enjoy the peaceful location but still within minutes to the Watertown Regional Medical Center.

Baird & Warner New Client Care Team Agent Cell: 312.847.5702 Email
Property Details
Feature Descriptions
Room Information
Schools
Disclaimer: The accuracy of all information regardless of source, including but not limited to square footage and lot size, is deemed reliable but not guaranteed nor warranted and should be personally verified through personal inspection by and/or with the appropriate professionals.
Location
See details and scored characteristics about this location.
Select a format below, new window will open and will prompt you to print.


AWARD WINNING SERVICES


GLOBAL REACH & HOME INSURANCE



Information is supplied by seller and other third parties and has not been verified.
Listing data compilation and photo(s) © 2026 – Multiple Listing Service, Inc. – All Rights Reserved .
Data Source: Metro MLS
Privacy Policy / DMCA Notice / ADA Accessibility

