

Listing Office: @properties La Crosse
Listing Office Phone: (608) 781-2116
W5570 State Road 33 - Shelby, WI 54601
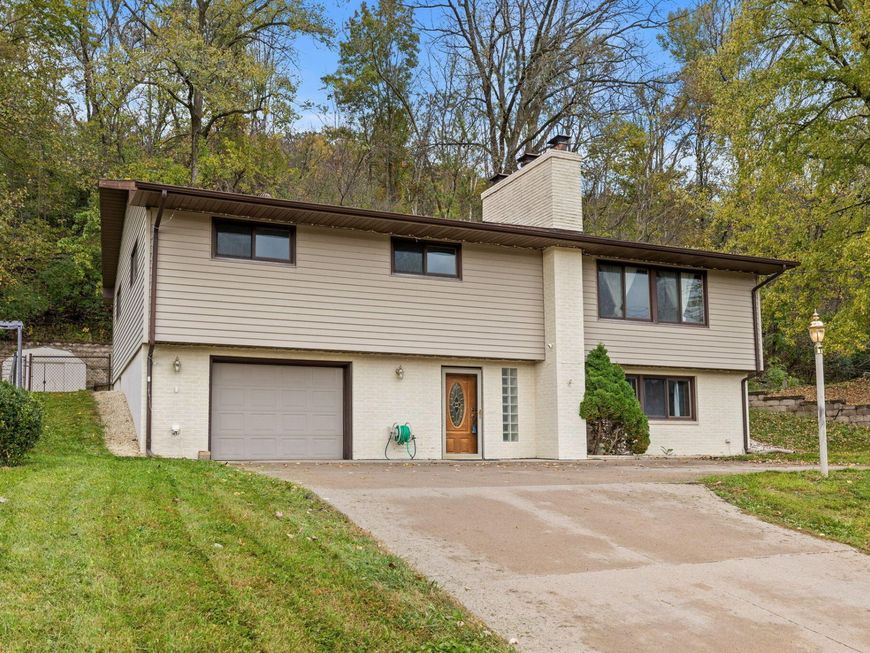
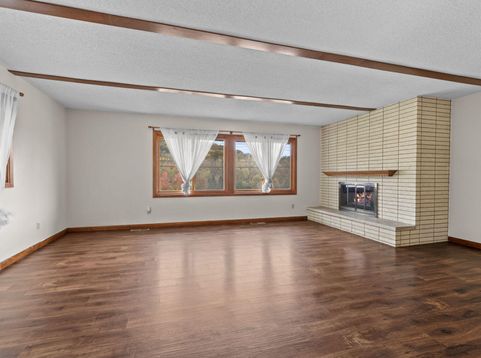
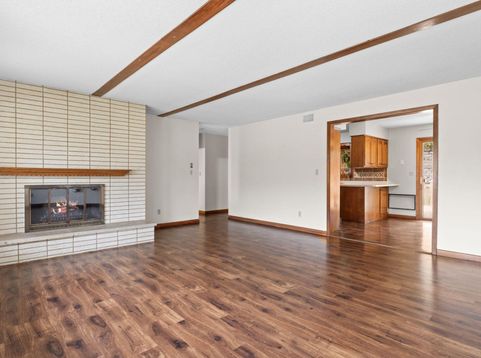
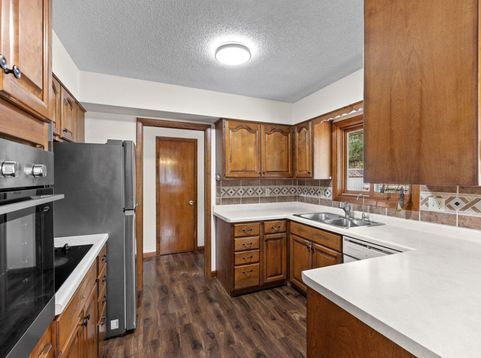
Spacious raised ranch offering plenty of room inside and out! The main level features three bedrooms, two full bathrooms, and a generously sized living room with views of Pammel Creek Park. The kitchen features updated stainless steel appliances and connects to the dining area, that has direct access to the deck overlooking the backyard. The finished lower level adds even more living space with a family room, fourth non-conforming bedroom/office, half bath, and laundry. Outside, you'll appreciate the fenced yard and wooded backdrop with no neighbors directly behind, offering a great sense of privacy. An attached tuck-under garage, additional off-street parking, and low-maintenance aluminum siding complete the property. Priced $18,000 below appraised value for instant equity!

Baird & Warner New Client Care Team Agent Cell: 312.847.5702 Email
Property Details
Feature Descriptions
Room Information
Schools
Disclaimer: The accuracy of all information regardless of source, including but not limited to square footage and lot size, is deemed reliable but not guaranteed nor warranted and should be personally verified through personal inspection by and/or with the appropriate professionals.
Location
See details and scored characteristics about this location.
Select a format below, new window will open and will prompt you to print.


AWARD WINNING SERVICES


GLOBAL REACH & HOME INSURANCE



Information is supplied by seller and other third parties and has not been verified.
Listing data compilation and photo(s) © 2026 – Multiple Listing Service, Inc. – All Rights Reserved .
Data Source: Metro MLS
Privacy Policy / DMCA Notice / ADA Accessibility

