

Listing Office: Assist-2-Sell Homes For You Realty
Listing Office Phone: (608) 269-5229
W5550 Oakdale Dr Germantown, WI 53950
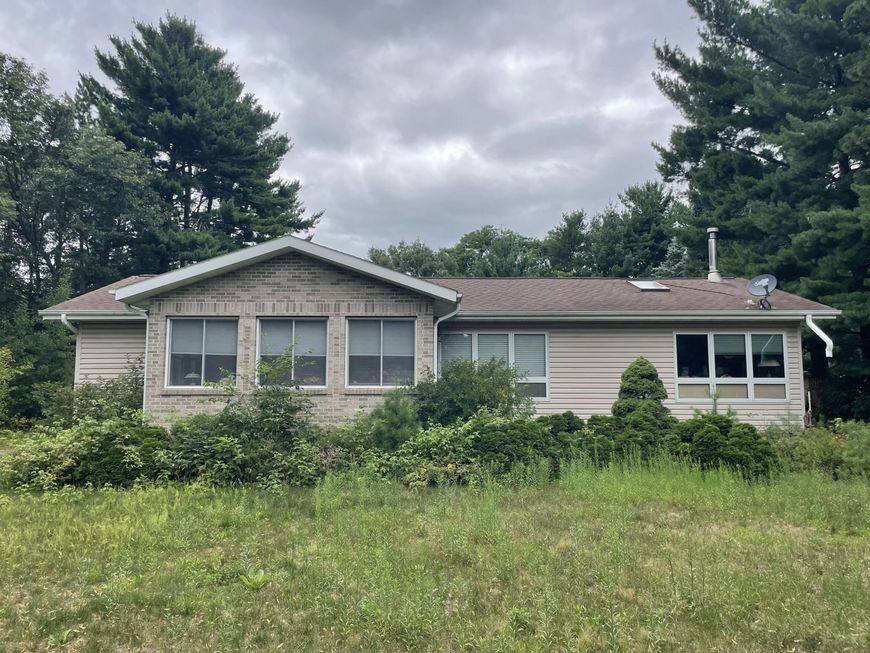
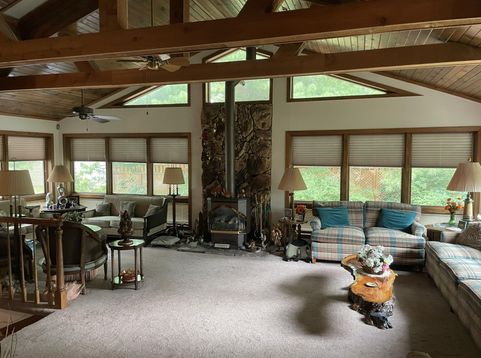
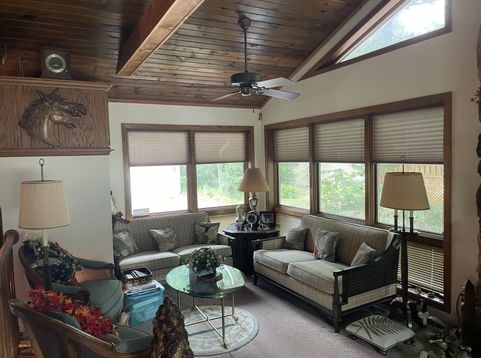
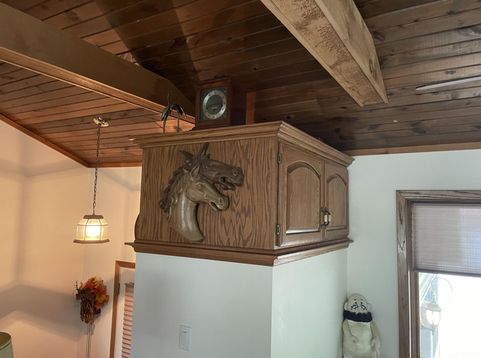
SPACIOUS & GRACIOUS! Look beyond the personal belongings and see the solid quality this home has to offer! ''Northwoods'' aesthetic with vaulted knotty pine ceiling in LR, cozy gas fireplace & expansive windows throughout. Roomy dining area with wood floors; kitchen has breakfast bar & tons of solid oak cabinetry. Two bedrooms & two baths on main. 3 season rooms in both front & back. Lower level has family room & lots of yet unfinished space. Nice flat yard, 2.5 + 1-car detached garages & a great horseshoe driveway all in the super popular Castle Rock Lake vacation area! (Will need 90 days to close and contingent upon court approval.)

Baird & Warner New Client Care Team Agent Cell: 312.847.5702 Email
Property Details
Feature Descriptions
Room Information
Schools
Disclaimer: The accuracy of all information regardless of source, including but not limited to square footage and lot size, is deemed reliable but not guaranteed nor warranted and should be personally verified through personal inspection by and/or with the appropriate professionals.
Location
See details and scored characteristics about this location.
Select a format below, new window will open and will prompt you to print.


AWARD WINNING SERVICES

GLOBAL REACH & HOME INSURANCE



WEBSITE AWARDS


Information is supplied by seller and other third parties and has not been verified.
Listing data compilation and photo(s) © 2026 – Multiple Listing Service, Inc. – All Rights Reserved .
Data Source: Metro MLS
Privacy Policy / DMCA Notice / ADA Accessibility

