

Listing Office: RE/MAX Results
Listing Office Phone: (608) 582-3338
W544 County Road P - Cross, WI 54629
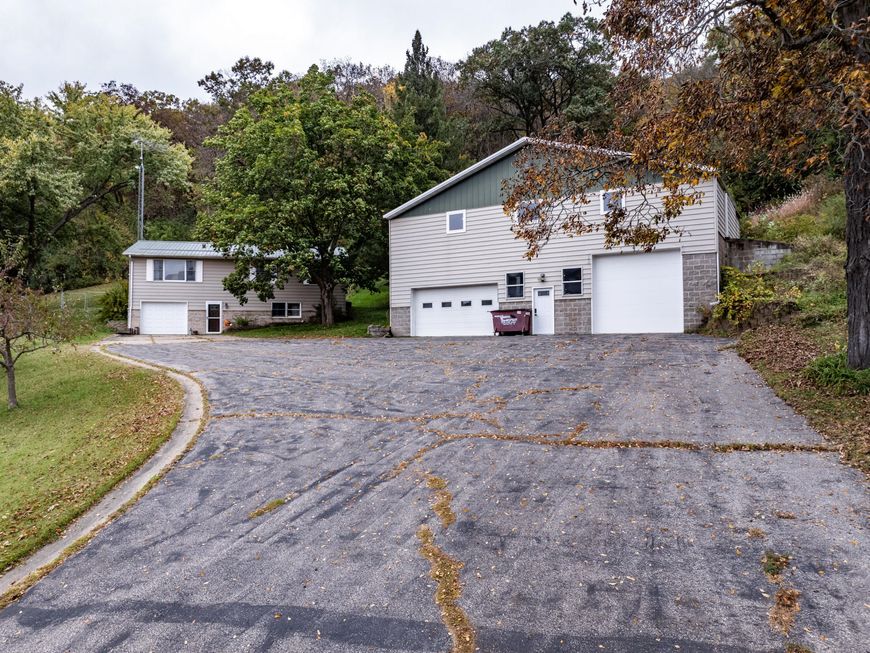
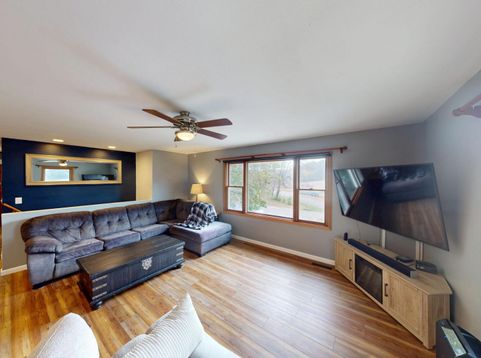
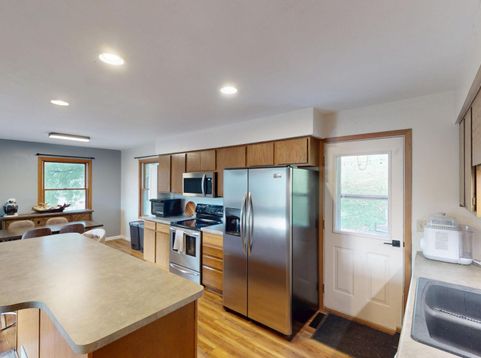
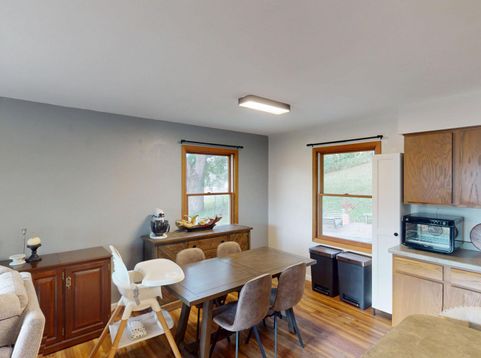
Impressive 5,400 SF shop & 3BR bi-level on 8.05 acres near Dodge & Fountain City! Main level features an open living/dining/kitchen area, island, all stainless steel appliances, new vinyl plank flooring & remodeled full bath. Lower level has a family room with brick curio, laundry, 1/4 bath, root cellar & mechanical/furnace/storage room. Attached 1-car garage & rear patio off kitchen. Shop features an electric hydronic boiler for in-floor heat, two 220V outlets for a welder & air compressor, hot/cold water, ventilated paint booth, 3 alcoves, 1/2 bath & 4 drains. Spacious loft includes an office/workout room & full bath with electric mini-split heat/AC, plus cold storage. Steel siding & steel roofs on all buildings. Ideal for automotive enthusiasts, hobbyists & DIY projects!

Baird & Warner New Client Care Team Agent Cell: 312.847.5702 Email
Property Details
Feature Descriptions
Room Information
Schools
Disclaimer: The accuracy of all information regardless of source, including but not limited to square footage and lot size, is deemed reliable but not guaranteed nor warranted and should be personally verified through personal inspection by and/or with the appropriate professionals.
Location
See details and scored characteristics about this location.
Select a format below, new window will open and will prompt you to print.


AWARD WINNING SERVICES


GLOBAL REACH & HOME INSURANCE



Information is supplied by seller and other third parties and has not been verified.
Listing data compilation and photo(s) © 2026 – Multiple Listing Service, Inc. – All Rights Reserved .
Data Source: Metro MLS
Privacy Policy / DMCA Notice / ADA Accessibility

