

Listing Office: Legacy Realty Group LLC
Listing Office Phone: (262) 514-3594
W5355 Gladhurst Ln La Grange, WI 53121
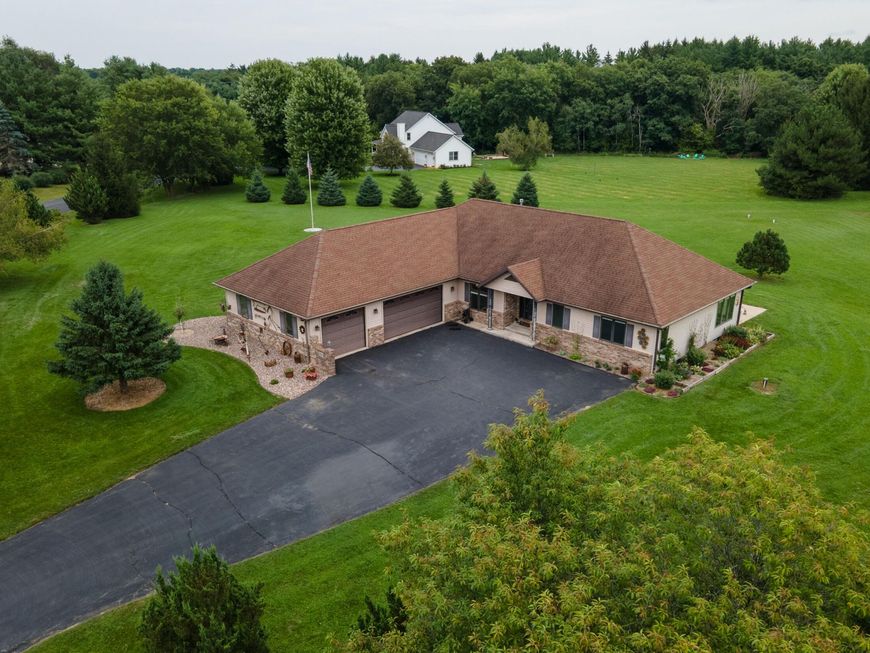
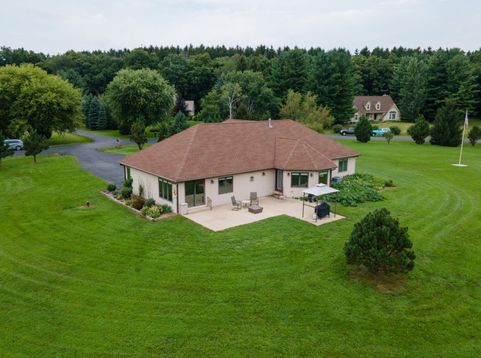
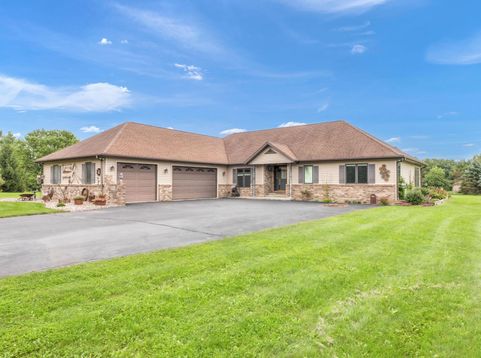
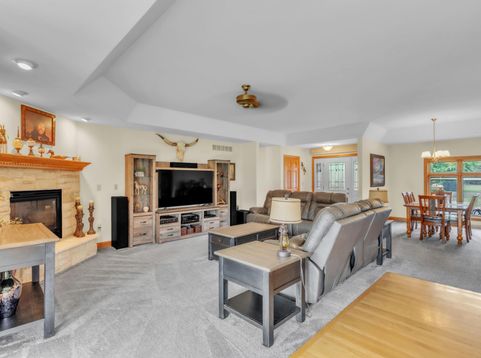
Enjoy the easy living of this classic split-design ranch! The inviting open-concept floor plan offers generous room sizes and plenty of space to spread out, with 3 bedrooms, 2.5 baths, a convenient dinette and a formal dining area. The four-season room is the perfect spot to enjoy your morning coffee, curl up with a good book or unwind at the end of the day while overlooking the large, level lot and patio.Love to entertain? The finished lower level is ready for fun with a spacious rec room, bar area, pool table, additional half bath and a versatile flex room currently set up as a home gym. When its time to relax outdoors, enjoy private lake access & a beach area just for residents.With room for everyone, space to entertain and lake access to enjoy, this home has it all!

Baird & Warner New Client Care Team Agent Cell: 312.847.5702 Email
Property Details
Feature Descriptions
Room Information
Schools
Disclaimer: The accuracy of all information regardless of source, including but not limited to square footage and lot size, is deemed reliable but not guaranteed nor warranted and should be personally verified through personal inspection by and/or with the appropriate professionals.
Location
See details and scored characteristics about this location.
Select a format below, new window will open and will prompt you to print.


AWARD WINNING SERVICES


GLOBAL REACH & HOME INSURANCE



Information is supplied by seller and other third parties and has not been verified.
Listing data compilation and photo(s) © 2026 – Multiple Listing Service, Inc. – All Rights Reserved .
Data Source: Metro MLS
Privacy Policy / DMCA Notice / ADA Accessibility

