



Listing Office: @properties
Listing Office Phone: (262) 348-0200
W5300 Briarwood Rd Sugar Creek, WI 53121
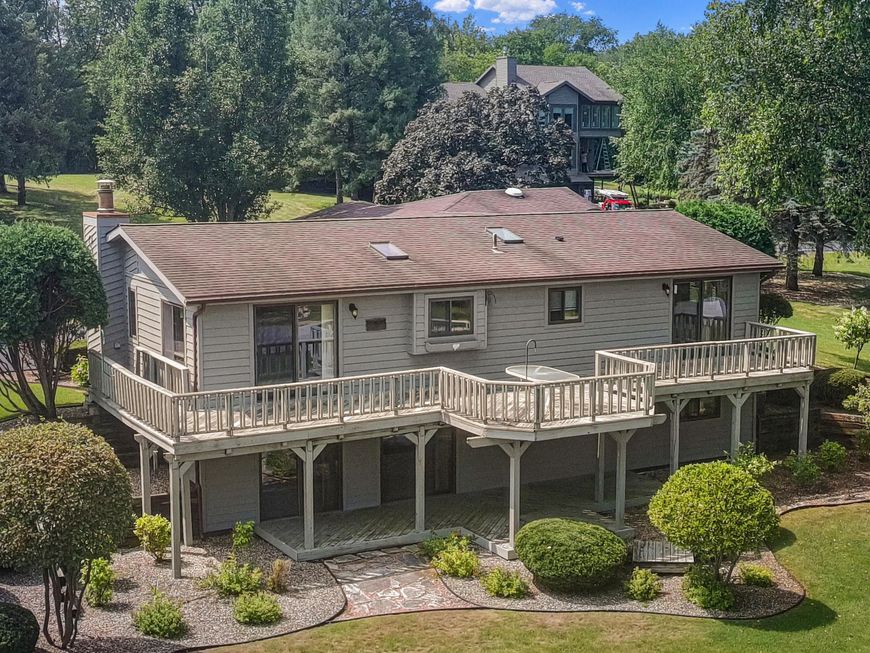
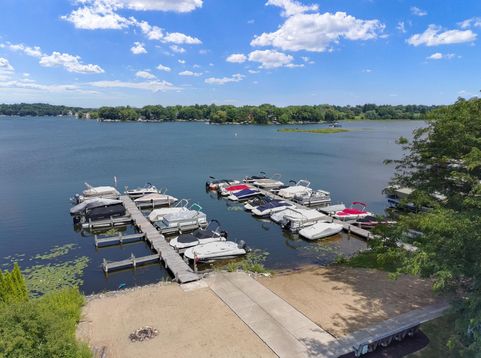
Enjoy the best of Lauderdale Lakes living in this spacious 4-bedroom, 3-bath home, ideally situated directly across the street from the association beach and park. Designed for both everyday living and weekend entertaining, the home offers generous living spaces and a spacious deck perfect for relaxing or hosting family and friends. An included boat slip provides convenient access to Mill Lake, making it easy to spend your days boating, fishing, or simply enjoying the water. Whether you're searching for a full-time residence or a seasonal getaway, this property offers an exceptional opportunity to embrace a sought-after lake lifestyle with recreation just steps from your front door.

Baird & Warner New Client Care Team Agent Cell: 312.847.5702 Email
Property Details
Feature Descriptions
Room Information
Schools
Disclaimer: The accuracy of all information regardless of source, including but not limited to square footage and lot size, is deemed reliable but not guaranteed nor warranted and should be personally verified through personal inspection by and/or with the appropriate professionals.
Location
See details and scored characteristics about this location.
Select a format below, new window will open and will prompt you to print.


AWARD WINNING SERVICES


GLOBAL REACH & HOME INSURANCE



Information is supplied by seller and other third parties and has not been verified.
Listing data compilation and photo(s) © 2026 – Multiple Listing Service, Inc. – All Rights Reserved .
Data Source: Metro MLS
Privacy Policy / DMCA Notice / ADA Accessibility

