

Listing Office: Castle Realty, LLC
Listing Office Phone: (608) 519-2345
W5267 County Road B - Medary, WI 54601
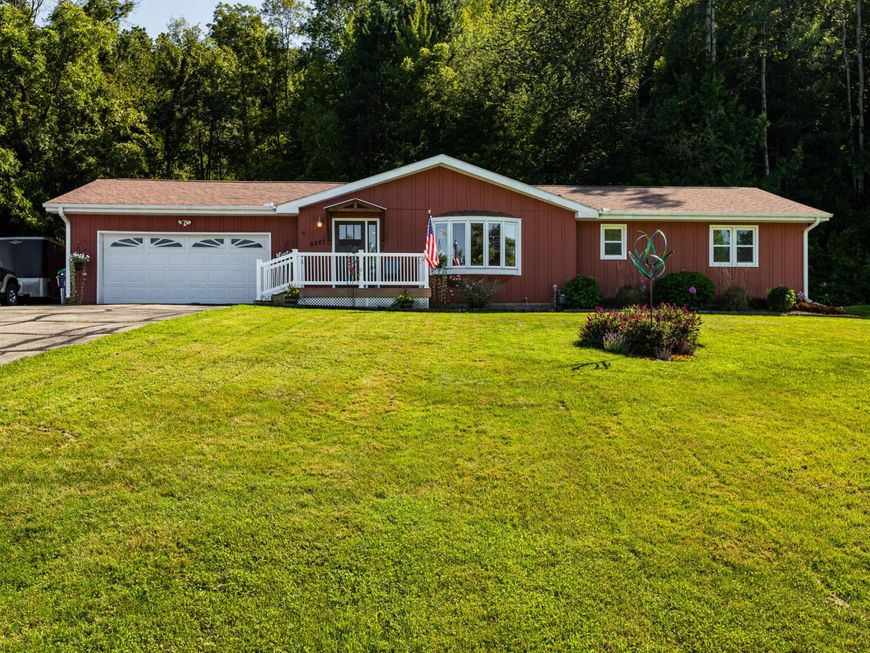
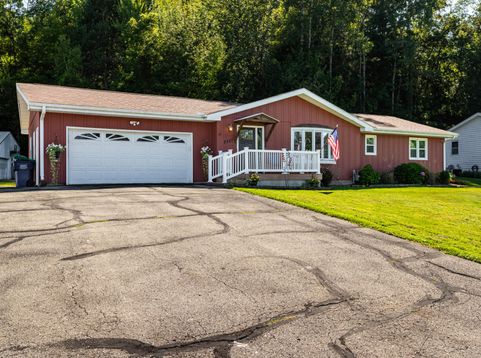
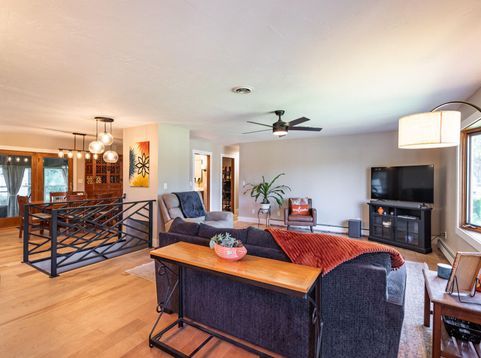
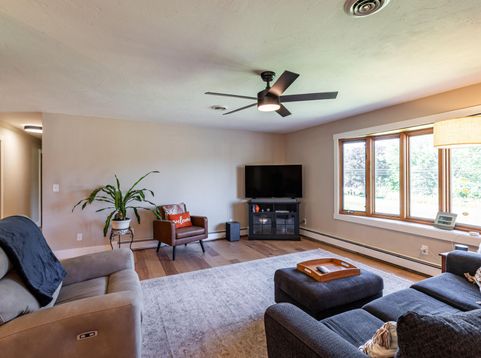
Beautifully updated 3 bed, 3 bath home on 1.35 acres with modern finishes and exceptional craftsmanship. The main level features engineered hardwood floors, tiled baths, new lighting, custom railings, and a built in cubby. The stunning kitchen offers custom cabinets, Thermador 5 burner natural gas cooktop, quartz counters, skylights, and a pantry with pull out shelves. Enjoy the 3 season porch and included hot tub. A new boiler and A/C provide efficient comfort. An insulated pole shed with A/C, wood heater, 220 outlets, and its own meter is ideal for hobbies or a workshop. A perfect blend of privacy, acreage, and high end updates.

Baird & Warner New Client Care Team Agent Cell: 312.847.5702 Email
Property Details
Feature Descriptions
Room Information
Schools
Disclaimer: The accuracy of all information regardless of source, including but not limited to square footage and lot size, is deemed reliable but not guaranteed nor warranted and should be personally verified through personal inspection by and/or with the appropriate professionals.
Location
See details and scored characteristics about this location.
Select a format below, new window will open and will prompt you to print.


AWARD WINNING SERVICES


GLOBAL REACH & HOME INSURANCE



Information is supplied by seller and other third parties and has not been verified.
Listing data compilation and photo(s) © 2026 – Multiple Listing Service, Inc. – All Rights Reserved .
Data Source: Metro MLS
Privacy Policy / DMCA Notice / ADA Accessibility

