

Listing Office: Raven Realty, LLC
Listing Office Phone: (608) 519-3553
W5240 Us Highway 14/61 - Shelby, WI 54601
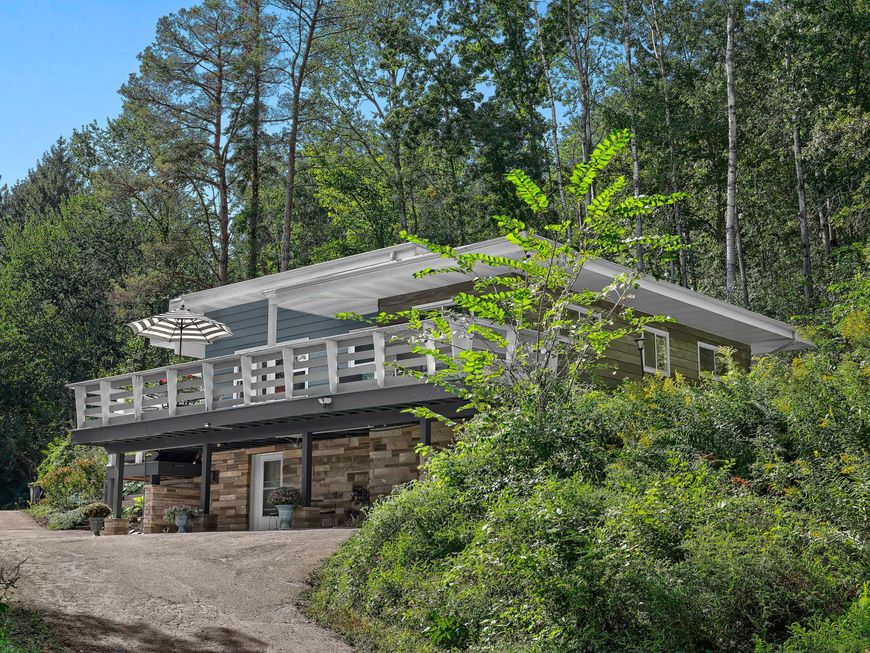
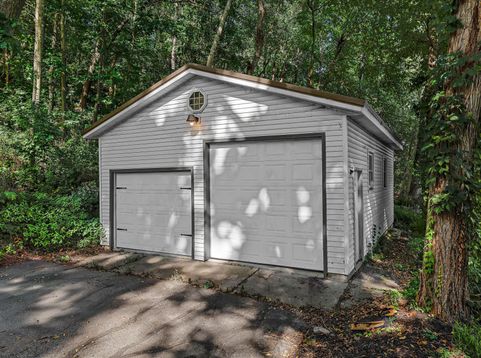
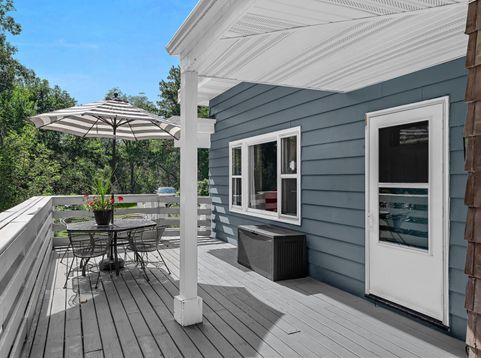
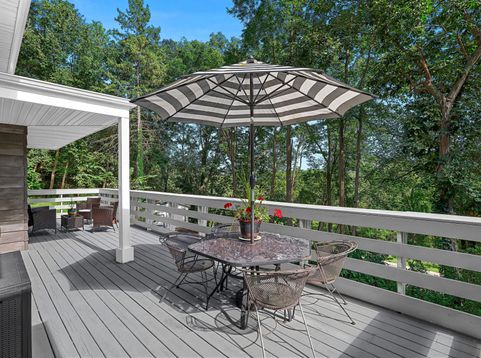
Hidden treasure in Shelby! Conveniently located just a few miles out of town, you'll find this beautifully updated home on 4.76 acres. Enjoy the bluff views and sounds of nature in your private, peaceful retreat. Living room features wood floors, vaulted ceilings, unique wooden beams, fireplace, and lots of natural light. The finished lower level is a great hang out spot w/ potential to create a second living quarters. There's a family room, wet bar/kitchenette, full bathroom, and 4th bonus room (no egress window). Enjoy hiking right out your back door & the oversized 2+ car garage is a must see. This is the one you've been waiting for!

Baird & Warner New Client Care Team Agent Cell: 312.847.5702 Email
Property Details
Feature Descriptions
Room Information
Schools
Disclaimer: The accuracy of all information regardless of source, including but not limited to square footage and lot size, is deemed reliable but not guaranteed nor warranted and should be personally verified through personal inspection by and/or with the appropriate professionals.
Location
See details and scored characteristics about this location.
Select a format below, new window will open and will prompt you to print.


AWARD WINNING SERVICES


GLOBAL REACH & HOME INSURANCE



Information is supplied by seller and other third parties and has not been verified.
Listing data compilation and photo(s) © 2026 – Multiple Listing Service, Inc. – All Rights Reserved .
Data Source: Metro MLS
Privacy Policy / DMCA Notice / ADA Accessibility

