

Listing Office: Century 21 Integrity Group - Jefferson
W5238 Biederman Dr Aztalan, WI 53038
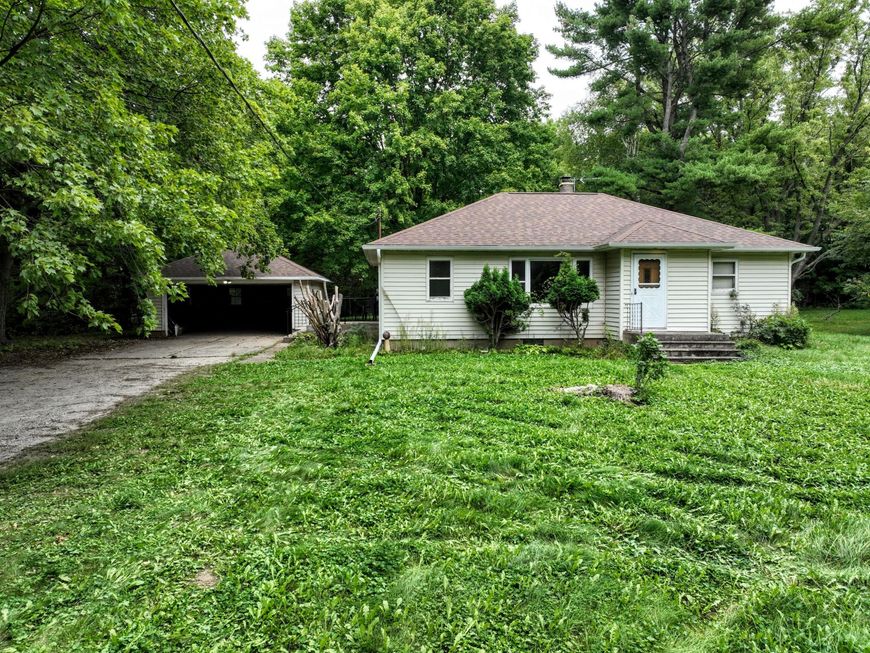
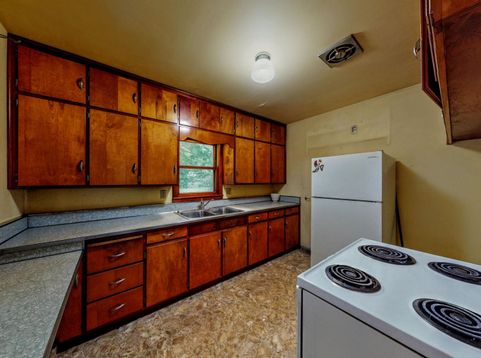
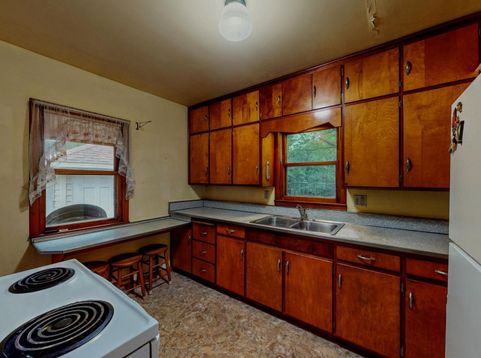
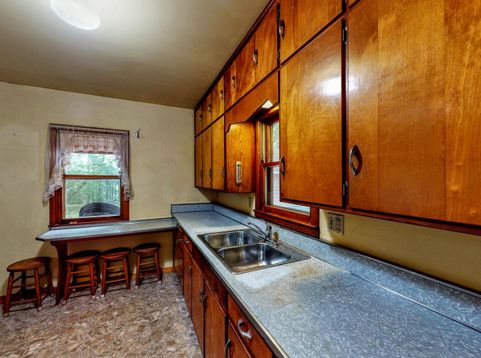
Be the second owner,1955 ranch home situated on 17.71 mostly wooded acres. This charming property offers 1,212 sq. ft. on the main level, front foyer featuring a closet, three bedrooms with beautiful oak floors, a full bath with shower over tub, a modest kitchen with the original cabinets. The dining room opens to the living room, creating a comfortable flow for everyday living. The lower level offers excellent potential for additional living space, with approx. 8-foot ceilings, unfinished concrete block walls--ready for your ideas and finishing touches. Enjoy the privacy, peacefulness of country living. The property may also offer future development potential. A rare opportunity to own a property with both a home, potential for future development of lots to sell. Large shed east in woods
Baird & Warner New Client Care Team Agent Cell: 312.847.5702 Email
Property Details
Feature Descriptions
Room Information
Schools
Disclaimer: The accuracy of all information regardless of source, including but not limited to square footage and lot size, is deemed reliable but not guaranteed nor warranted and should be personally verified through personal inspection by and/or with the appropriate professionals.
Location
See details and scored characteristics about this location.
Select a format below, new window will open and will prompt you to print.


AWARD WINNING SERVICES


GLOBAL REACH & HOME INSURANCE



Information is supplied by seller and other third parties and has not been verified.
Listing data compilation and photo(s) © 2026 – Multiple Listing Service, Inc. – All Rights Reserved .
Data Source: Metro MLS
Privacy Policy / DMCA Notice / ADA Accessibility

