

Listing Office: Compass Wisconsin-Lake Geneva
Listing Office Phone: (262) 248-4492
W5193 Sterlingworth Ct La Grange, WI 53121
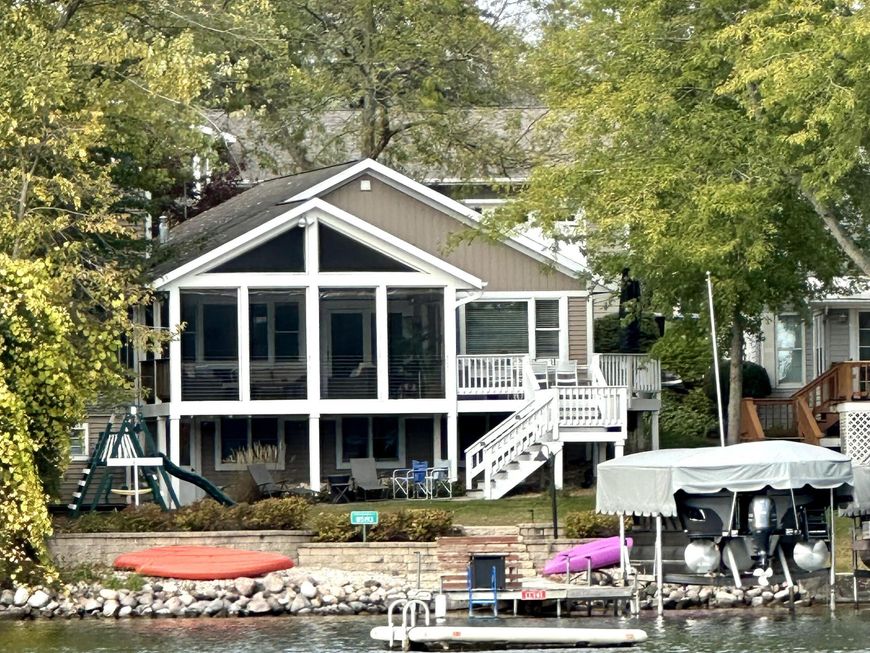
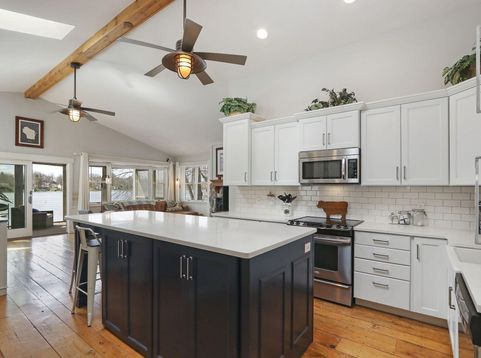
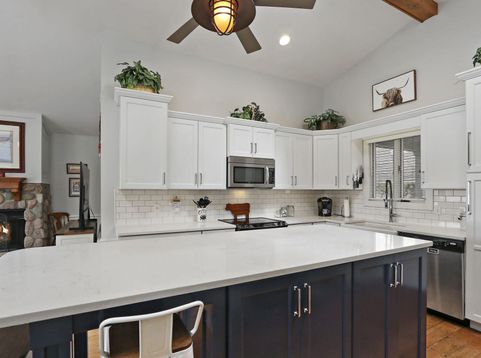
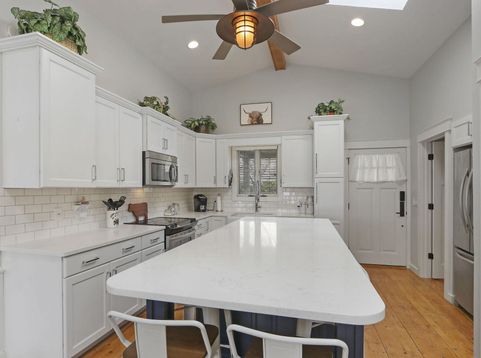
This Lauderdale Lakes gem ticks all the boxes! Oozing with character this 3-bed, 2-bath (both remodeled) ranch with an open floor plan, cathedral ceiling and charming original hardwood floors has a beautiful stone FP in the great room, kitchen island cleverly concealing the washer/dryer, voice command lighting and a screened porch overlooking the beautiful, crystal clear spring fed waters of Mill Lake. Exterior dining deck leads to the level yard with play area, hardscape seawalls and perfect sand, gravel swim frontage. Ideal for the whole family, dogs included! Watch the 4th of July fireworks from your deck or nestle into the private outdoor cooking-dining area between the house and 2 car garage. Modern kitchen with SS appliances, farmhouse sink and 50' of prime frontage.

Baird & Warner New Client Care Team Agent Cell: 312.847.5702 Email
Property Details
Feature Descriptions
Room Information
Schools
Disclaimer: The accuracy of all information regardless of source, including but not limited to square footage and lot size, is deemed reliable but not guaranteed nor warranted and should be personally verified through personal inspection by and/or with the appropriate professionals.
Location
See details and scored characteristics about this location.
Select a format below, new window will open and will prompt you to print.


AWARD WINNING SERVICES


GLOBAL REACH & HOME INSURANCE



Information is supplied by seller and other third parties and has not been verified.
Listing data compilation and photo(s) © 2026 – Multiple Listing Service, Inc. – All Rights Reserved .
Data Source: Metro MLS
Privacy Policy / DMCA Notice / ADA Accessibility

