

Listing Office: Pleasant View Realty, LLC
Listing Office Phone: (920) 892-7711
W5068 County Road Ss - Sherman, WI 53075
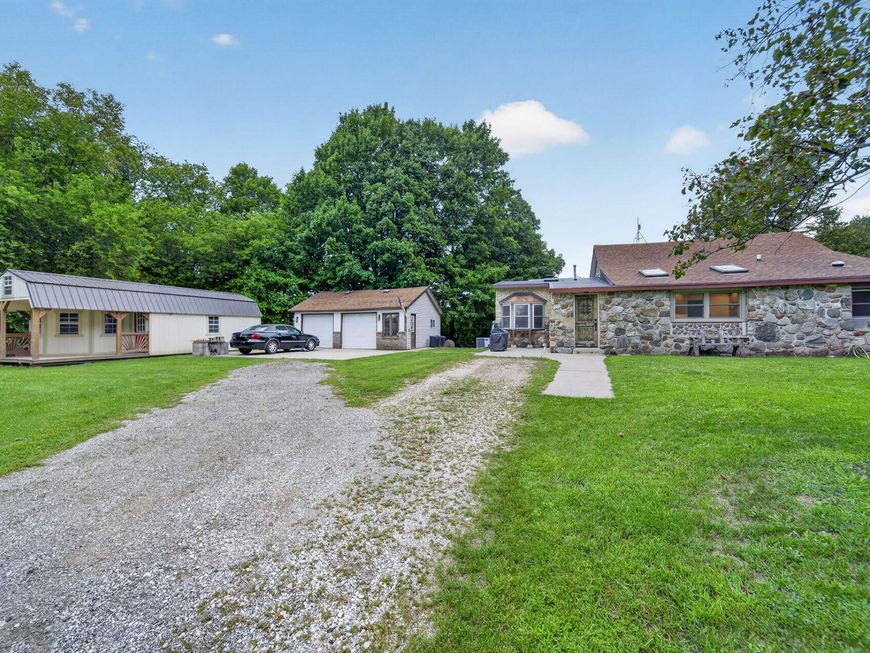
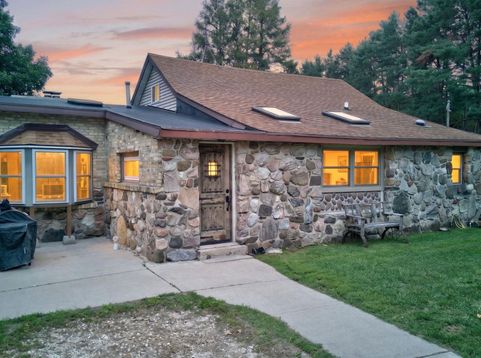
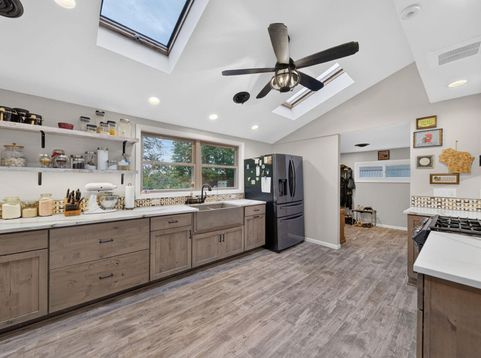
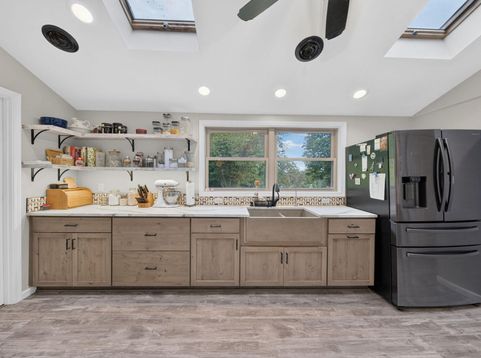
Enjoy the beauty of an ''up north'' retreat with the convenience of Sheboygan County! This unique property offers 18 secluded acres of wooded and tillable land, 2 ponds 1 stocked, mature apple, cherry, peach & pear trees, and abundant wildlife including deer, turkey and pheasant. Enjoy asparagus, berries, rhubarb and 2 large garden spaces, plus a heated & insulated bunkhouse and shooting range. The charming home features new electrical and plumbing, 2 beautifully remodeled baths with soaker tub & tiled walk-in shower, and a fully remodeled kitchen with slow-close cabinets and under-cabinet/auto lighting. A truly one-of-a-kind property--come see it for yourself!

Baird & Warner New Client Care Team Agent Cell: 312.847.5702 Email
Property Details
Feature Descriptions
Room Information
Schools
Disclaimer: The accuracy of all information regardless of source, including but not limited to square footage and lot size, is deemed reliable but not guaranteed nor warranted and should be personally verified through personal inspection by and/or with the appropriate professionals.
Location
See details and scored characteristics about this location.
Select a format below, new window will open and will prompt you to print.


AWARD WINNING SERVICES


GLOBAL REACH & HOME INSURANCE



Information is supplied by seller and other third parties and has not been verified.
Listing data compilation and photo(s) © 2026 – Multiple Listing Service, Inc. – All Rights Reserved .
Data Source: Metro MLS
Privacy Policy / DMCA Notice / ADA Accessibility

