

Listing Office: RE/MAX Forward
Listing Office Phone: (262) 470-0929
W4945 County Road Es -, Unit 168 Sugar Creek, WI 53121
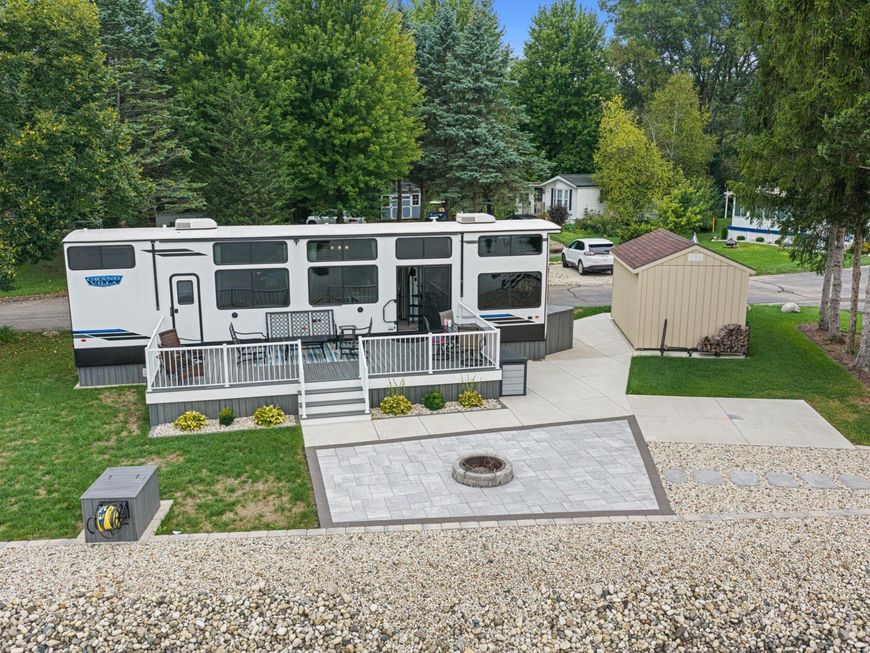
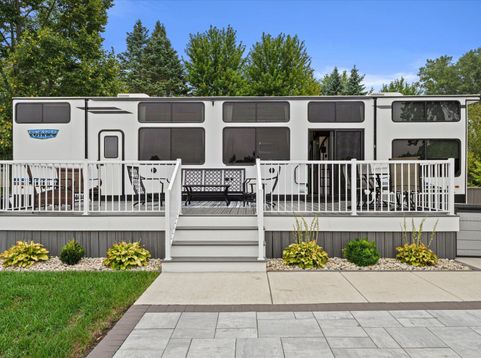
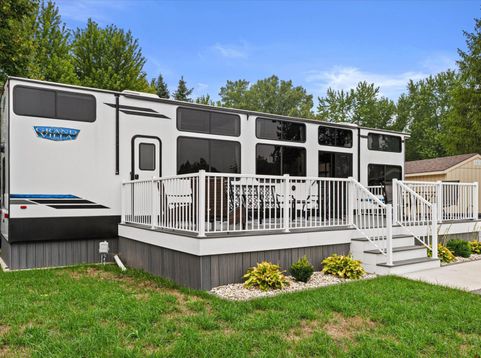
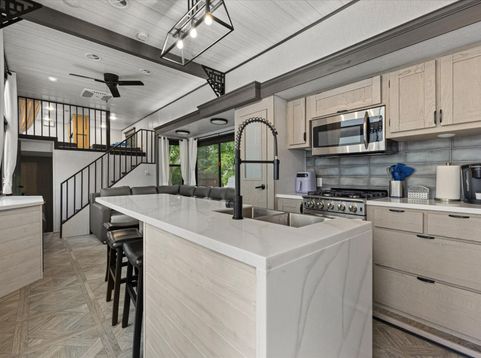
Turnkey seasonal getaway with LAND INCLUDED! Offered at $160,000, this property features a 2024 Salem Grand Villa 42VIEW with 1 bedroom, 2 dual loft areas, 2 slide-outs, and sleeps up to 8. Fully furnished with bedding, towels, cookware and more. Enjoy a composite deck, professionally landscaped grounds, patio with fire pit, shed with electric, deck box, paddle boat, rototiller and fully loaded 2023 Wisco golf cart. Located on a swimmable beach with clubhouse, heated pool with lifeguards, new pickleball courts, paved roads and water. Season runs Mar. 15-Oct. 15. $125/month dues paid through year-end. Everything included except grill! More Photos Sat 9/5

Baird & Warner New Client Care Team Agent Cell: 312.847.5702 Email
Property Details
Feature Descriptions
Room Information
Schools
Disclaimer: The accuracy of all information regardless of source, including but not limited to square footage and lot size, is deemed reliable but not guaranteed nor warranted and should be personally verified through personal inspection by and/or with the appropriate professionals.
Location
See details and scored characteristics about this location.
Select a format below, new window will open and will prompt you to print.


AWARD WINNING SERVICES


GLOBAL REACH & HOME INSURANCE



Information is supplied by seller and other third parties and has not been verified.
Listing data compilation and photo(s) © 2026 – Multiple Listing Service, Inc. – All Rights Reserved .
Data Source: Metro MLS
Privacy Policy / DMCA Notice / ADA Accessibility

