

Listing Office: Gerrard-Hoeschler, REALTORS
Listing Office Phone: (608) 782-2300
W4939 Hoeth St Shelby, WI 54601
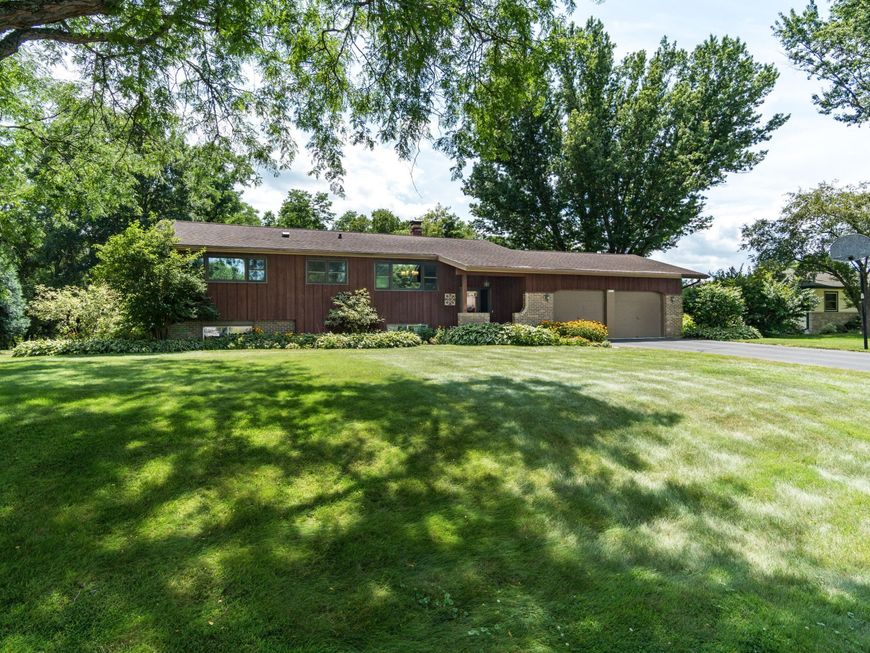
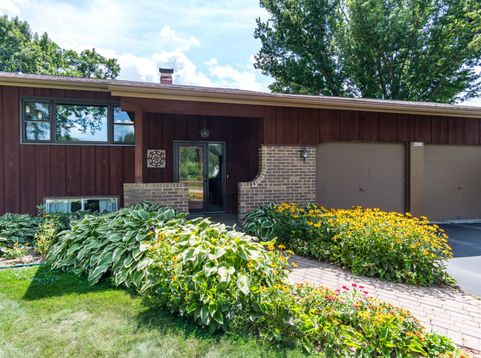
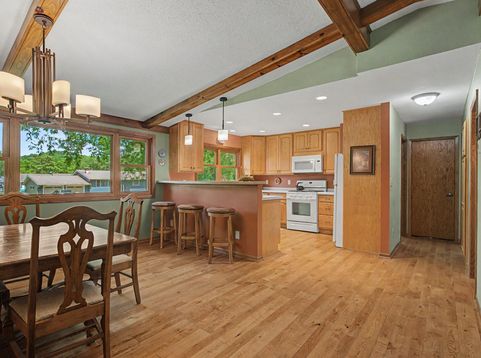
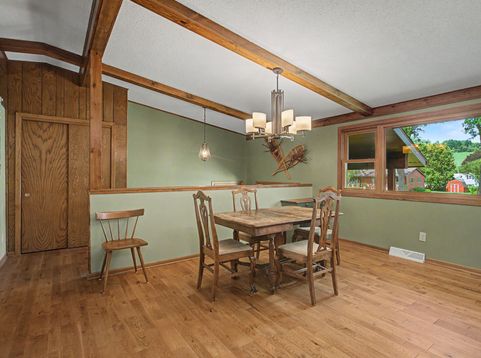
Beautiful setting for this spacious 4-5 bedroom family home on a .85 acre lot with a private walking path to Mormon Creek. Lovingly cared for during past 33 years and it shows throughout:quality oak flooring on the main level, decorative beams and vaulted ceilings, cozy wood stove, open concept living space, extra large bedrooms, 2.5 bathrooms, a hobby room (or 5th bedroom), Boardstore designed screened porch, stamped concrete patio and so, so much more. The no-till garden with vegetables, berry bushes and pollinators is a work of art. Fantastic 2.5 car attached garage, ample parking in the driveway and let's not forget the low Town of Shelby taxes. Clean, quiet, close to town and ready for you to move right in!

Baird & Warner New Client Care Team Agent Cell: 312.847.5702 Email
Property Details
Feature Descriptions
Room Information
Schools
Disclaimer: The accuracy of all information regardless of source, including but not limited to square footage and lot size, is deemed reliable but not guaranteed nor warranted and should be personally verified through personal inspection by and/or with the appropriate professionals.
Location
See details and scored characteristics about this location.
Select a format below, new window will open and will prompt you to print.


AWARD WINNING SERVICES

GLOBAL REACH & HOME INSURANCE



WEBSITE AWARDS


Information is supplied by seller and other third parties and has not been verified.
Listing data compilation and photo(s) © 2026 – Multiple Listing Service, Inc. – All Rights Reserved .
Data Source: Metro MLS
Privacy Policy / DMCA Notice / ADA Accessibility

