


Listing Office: @properties
Listing Office Phone: (262) 348-0200
W4744 Briar Dr Lafayette, WI 53121
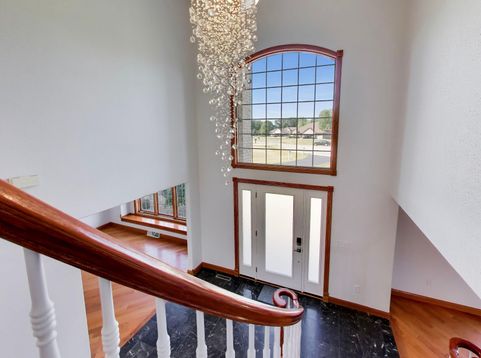
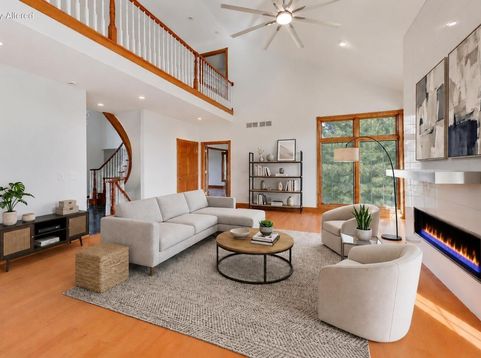
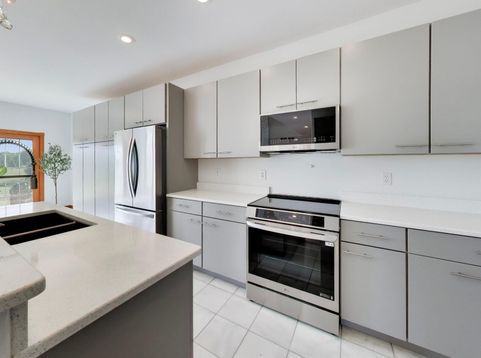
Luxury, thoughtful design & extensive updates shine throughout this beautifully maintained custom home offering over 3,459 sqft of living space. Soaring ceilings, ample natural light & quality finishes create a warm, inviting feel. Remodeled chef's kitchen features custom Schrock cabinetry, quartz counters, marble flooring, reverse osmosis & newer LG appliances. Great room showcases a fireplace w/marble surround & custom mantle. Spa-inspired primary bath features marble tile & W/I closet. Enjoy professionally landscaped grounds, mature trees & patio w/outdoor fireplace overlooking scenic green space. Major updates include 50-yr roof, furnace, A/C, tankless water heater, garage doors & more. Mostly finished basement adds flexible living/entertaining space. See extensive seller update list!

Baird & Warner New Client Care Team Agent Cell: 312.847.5702 Email
Property Details
Feature Descriptions
Room Information
Schools
Disclaimer: The accuracy of all information regardless of source, including but not limited to square footage and lot size, is deemed reliable but not guaranteed nor warranted and should be personally verified through personal inspection by and/or with the appropriate professionals.
Location
See details and scored characteristics about this location.
Select a format below, new window will open and will prompt you to print.


AWARD WINNING SERVICES


GLOBAL REACH & HOME INSURANCE



Information is supplied by seller and other third parties and has not been verified.
Listing data compilation and photo(s) © 2026 – Multiple Listing Service, Inc. – All Rights Reserved .
Data Source: Metro MLS
Privacy Policy / DMCA Notice / ADA Accessibility

