


Listing Office: Compass Wisconsin-Lake Geneva
Listing Office Phone: (262) 248-4492
W4736 Pebble Dr Lafayette, WI 53121
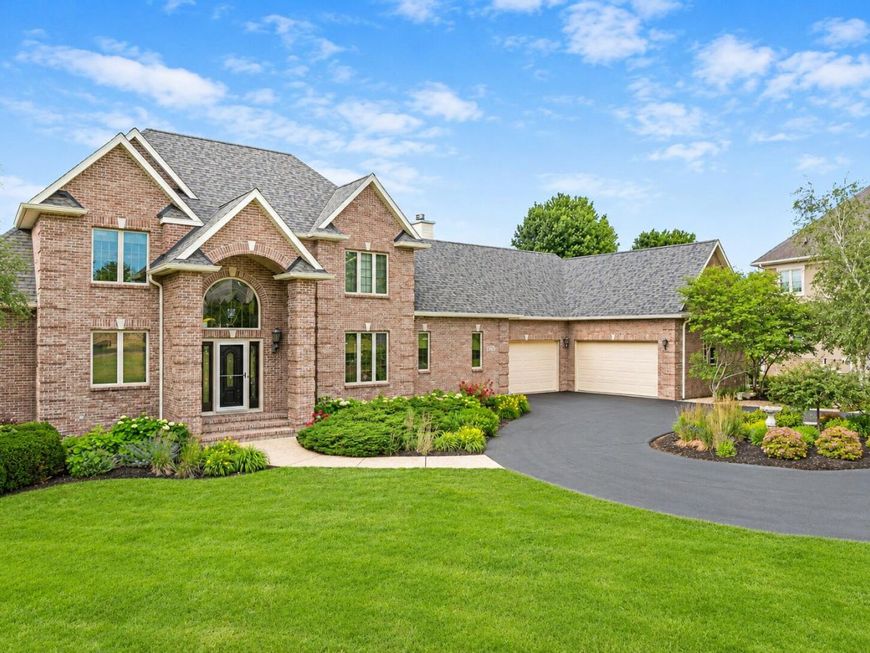
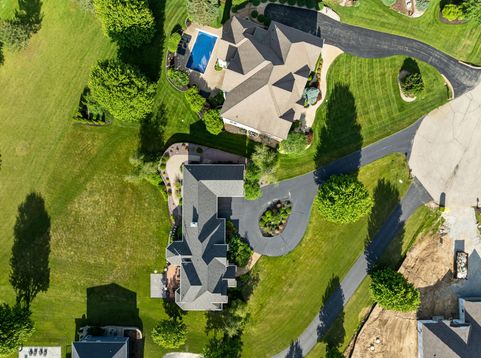
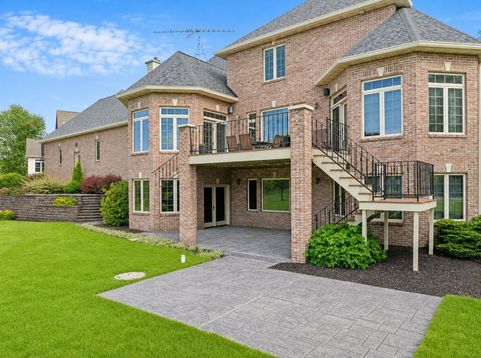
Welcome to 6 North, where extraordinary craftsmanship meets one of Evergreen Golf Club's most coveted fairway settings. Originally custom built by the builder as his personal residence, this all-brick estate sits on almost 1 acre and was designed without compromise--a caliber of home that's difficult to recreate today. Offering 5 bedrooms, 4.5 baths, nearly 5,400 sq. ft., and a 4-car garage, every detail reflects timeless quality. A grand staircase, hardwood floors, gourmet kitchen, wet bar, multiple living and dining spaces, expansive decks, and covered patio create an entertainer's dream, all framed by panoramic golf course views. The main-floor primary suite and walkout lower-level guest suite complete this exceptional offering, just minutes from downtown Lake Geneva and I-43.

Baird & Warner New Client Care Team Agent Cell: 312.847.5702 Email
Property Details
Feature Descriptions
Room Information
Schools
Disclaimer: The accuracy of all information regardless of source, including but not limited to square footage and lot size, is deemed reliable but not guaranteed nor warranted and should be personally verified through personal inspection by and/or with the appropriate professionals.
Location
See details and scored characteristics about this location.
Select a format below, new window will open and will prompt you to print.


AWARD WINNING SERVICES


GLOBAL REACH & HOME INSURANCE



Information is supplied by seller and other third parties and has not been verified.
Listing data compilation and photo(s) © 2026 – Multiple Listing Service, Inc. – All Rights Reserved .
Data Source: Metro MLS
Privacy Policy / DMCA Notice / ADA Accessibility

