

Listing Office: RE/MAX Lakeside-Central
Listing Office Phone: (414) 327-7020
W4708 Pine Ct Lafayette, WI 53121
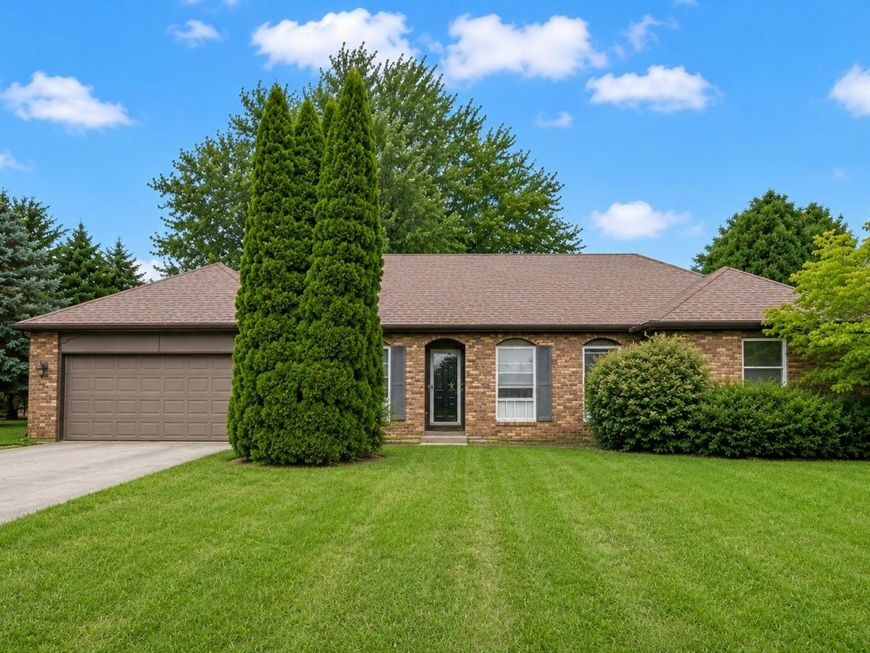
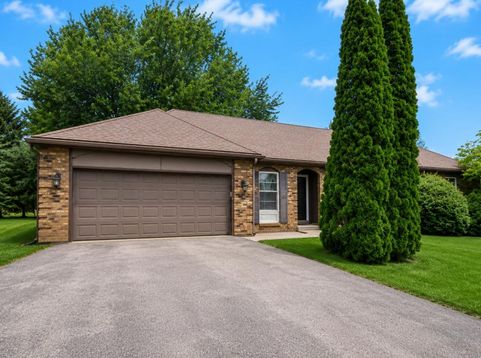
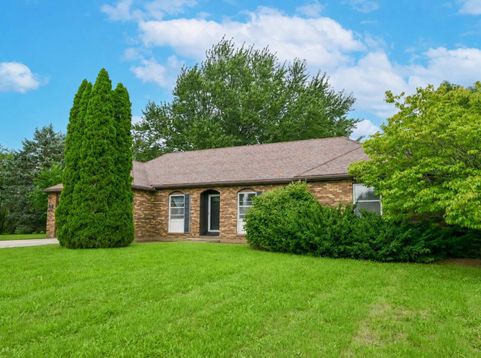
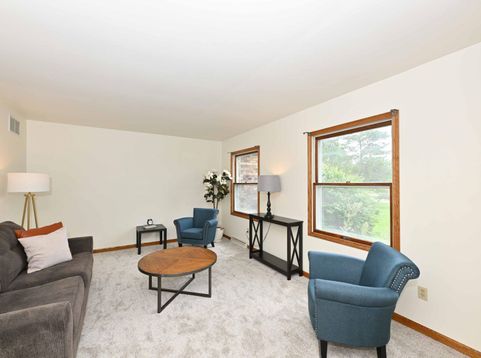
Spacious 3 bedroom, 2 full bath home w/ 2,458 total ft of living space on a cul de sac surrounded by Evergreen Golf Club! Appliances, furnace, AC, and water heater all new in 2022. The inviting floor plan features a bright eat-in kitchen w/ stainless GE Profile appliances, designated dining room, and large living room. Retreat to the primary suite w/ walk-in closet and private bath featuring a walk-in shower. The finished lower level is expansive w/ family room, den AND rec room, beautiful exposed brick walls, and finished storage room. Brand new carpet and paint throughout, large back deck, mature trees, and 2-car attached garage w/ EV charger complete the package. Just minutes from downtown Elkhorn, Geneva Lake, Alpine Valley, golf, parks, shopping, and dining. What are you waiting for?

Baird & Warner New Client Care Team Agent Cell: 312.847.5702 Email
Property Details
Feature Descriptions
Room Information
Schools
Disclaimer: The accuracy of all information regardless of source, including but not limited to square footage and lot size, is deemed reliable but not guaranteed nor warranted and should be personally verified through personal inspection by and/or with the appropriate professionals.
Location
See details and scored characteristics about this location.
Select a format below, new window will open and will prompt you to print.


AWARD WINNING SERVICES


GLOBAL REACH & HOME INSURANCE



Information is supplied by seller and other third parties and has not been verified.
Listing data compilation and photo(s) © 2026 – Multiple Listing Service, Inc. – All Rights Reserved .
Data Source: Metro MLS
Privacy Policy / DMCA Notice / ADA Accessibility

