

Listing Office: Geneva Lakefront Realty
Listing Office Phone: (262) 245-9000
W4437 Basswood Dr Linn, WI 53147
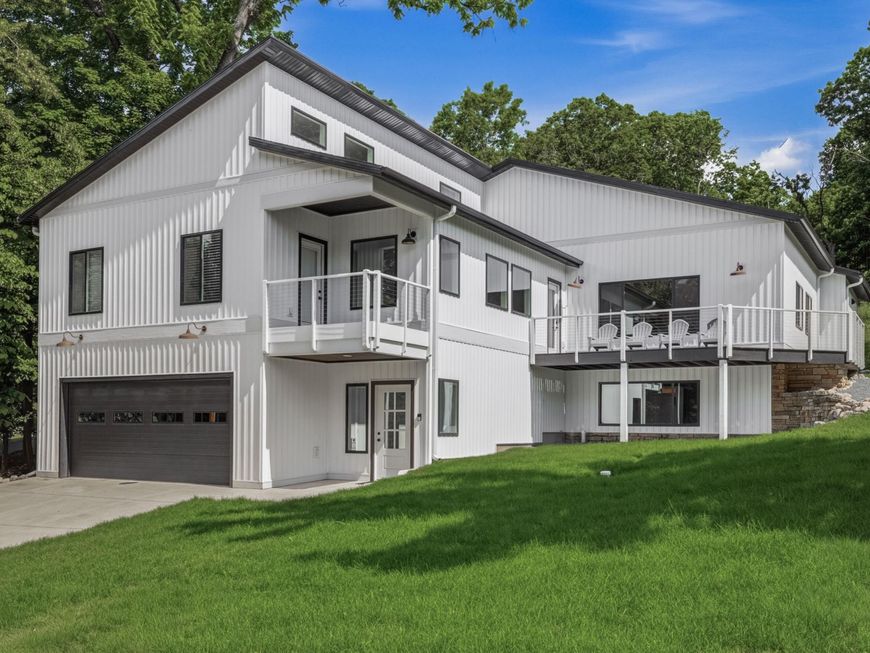
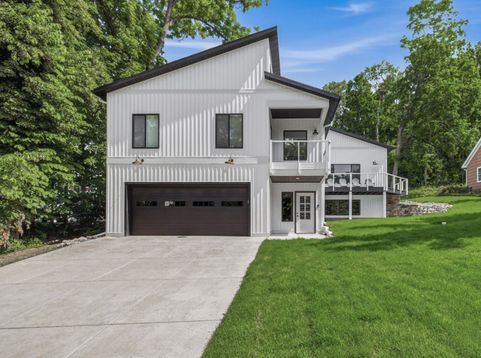
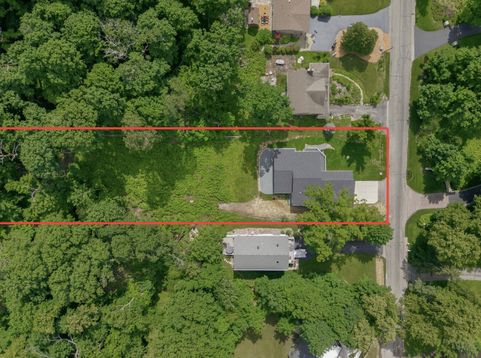
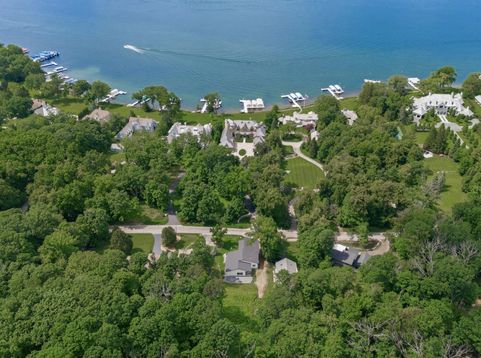
This contemporary home is on a half acre lot surrounded by extraordinary lakefront estates. Completely rebuilt and thoughtfully designed to include 4 bedrooms and baths on two levels. The second floor main living area has vaulted ceilings, large windows and a wrap-around balcony. The kitchen features quartz countertops and smart appliances. The primary bedroom suite has its own balcony and bathroom featuring an oversized shower, dual sinks and closets. The walk-out lower level holds the private fourth bedroom with en suite and is ideal for guests and entertaining. The large bonus room can be your ultimate family room complemented by the second kitchen and a half bath. The location is a desirable midpoint close to both Fontana and Lake Geneva for boating, beaches, shops and restaurants.

Baird & Warner New Client Care Team Agent Cell: 312.847.5702 Email
Property Details
Feature Descriptions
Room Information
Schools
Disclaimer: The accuracy of all information regardless of source, including but not limited to square footage and lot size, is deemed reliable but not guaranteed nor warranted and should be personally verified through personal inspection by and/or with the appropriate professionals.
Location
See details and scored characteristics about this location.
Select a format below, new window will open and will prompt you to print.


AWARD WINNING SERVICES

GLOBAL REACH & HOME INSURANCE



WEBSITE AWARDS


Information is supplied by seller and other third parties and has not been verified.
Listing data compilation and photo(s) © 2026 – Multiple Listing Service, Inc. – All Rights Reserved .
Data Source: Metro MLS
Privacy Policy / DMCA Notice / ADA Accessibility

