

Listing Office: Adashun Jones Real Estate
Listing Office Phone: (920) 923-4433
W4410 Mary Hill Park Dr Empire, WI 54937
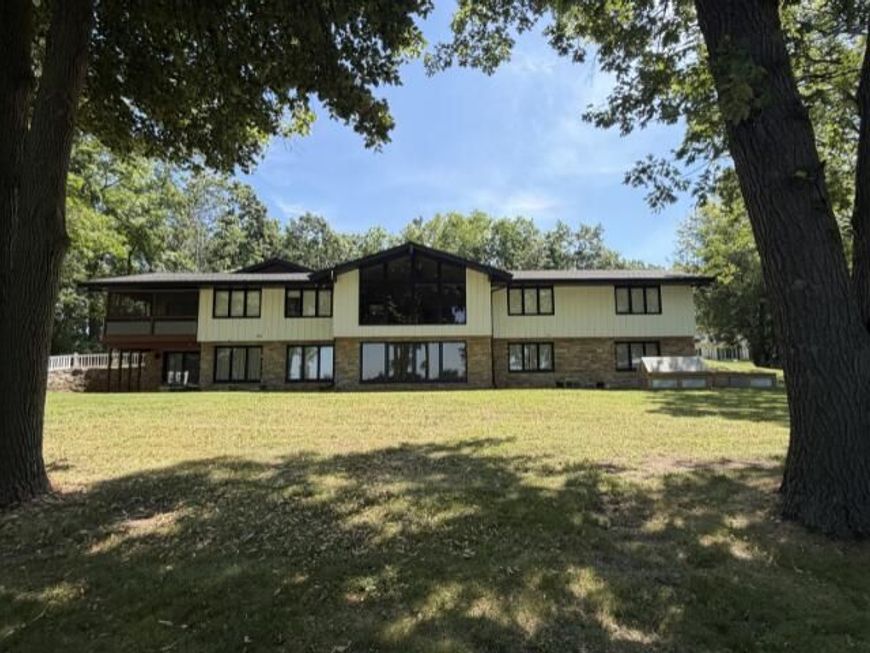
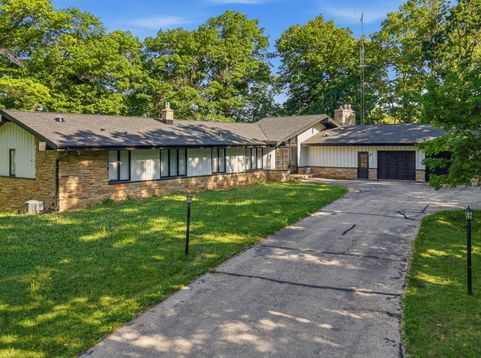
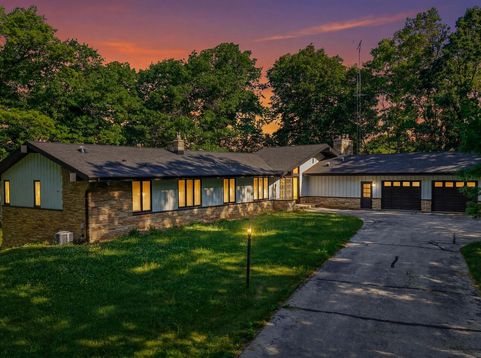
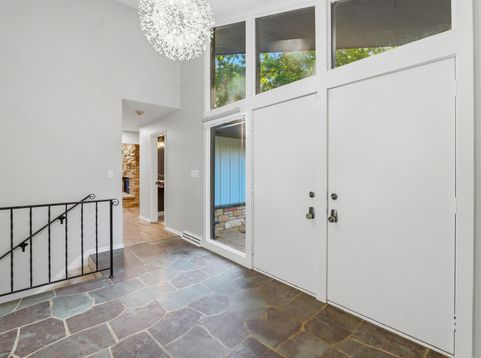
Tucked on a 0.9-acre lot, this remodeled 5-bedroom, 3.5-bath home offers space, updates, and views! The living room showcases panoramic city views, white-painted woodwork, architectural windows, skylights, and natural light. The chef's kitchen features a large island, quartz countertops, double oven, and walk-in pantry, ideal for everyday living and entertaining. Cozy up by the stone fireplace or retreat to the primary suite with a jetted soaking tub. The walk-out lower level adds even more room to enjoy with a bar room, exercise area, rec space, and additional gas fireplace. Outside, relax on the elevated screened porch and enjoy mature trees and the backyard setting. Updated HVAC, new roof, radon mitigation system, heated 28x23 garage, and ample parking complete this must-see home today!

Baird & Warner New Client Care Team Agent Cell: 312.847.5702 Email
Property Details
Feature Descriptions
Room Information
Schools
Disclaimer: The accuracy of all information regardless of source, including but not limited to square footage and lot size, is deemed reliable but not guaranteed nor warranted and should be personally verified through personal inspection by and/or with the appropriate professionals.
Location
See details and scored characteristics about this location.
Select a format below, new window will open and will prompt you to print.


AWARD WINNING SERVICES


GLOBAL REACH & HOME INSURANCE



Information is supplied by seller and other third parties and has not been verified.
Listing data compilation and photo(s) © 2026 – Multiple Listing Service, Inc. – All Rights Reserved .
Data Source: Metro MLS
Privacy Policy / DMCA Notice / ADA Accessibility

