

Listing Office: The Kramer Group LLC
Listing Office Phone: (920) 287-7663
W4272 County Road G - Holland, WI 53013
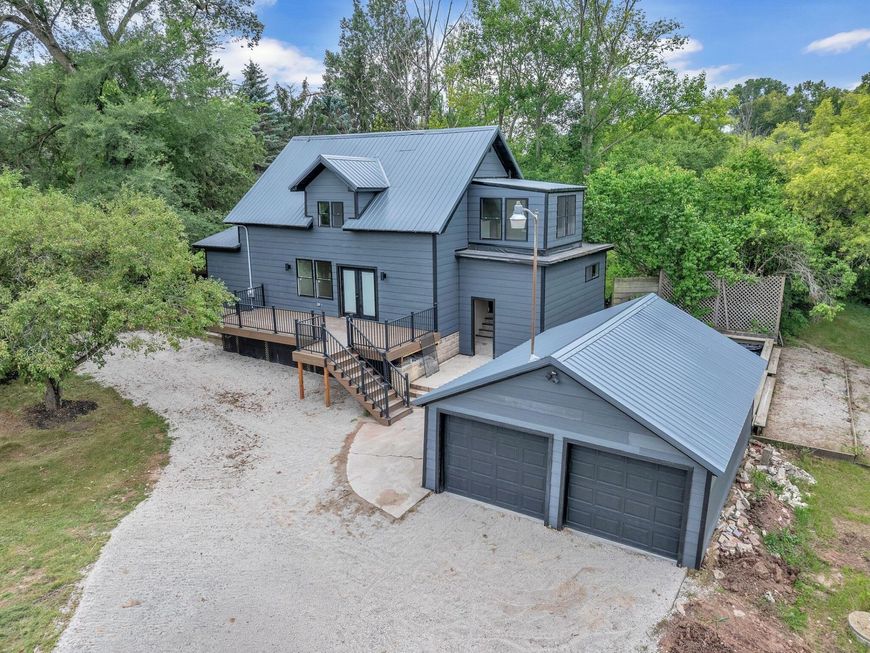
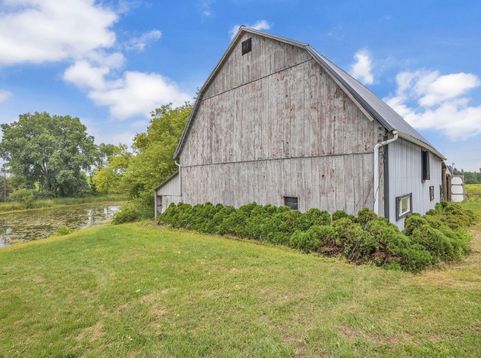
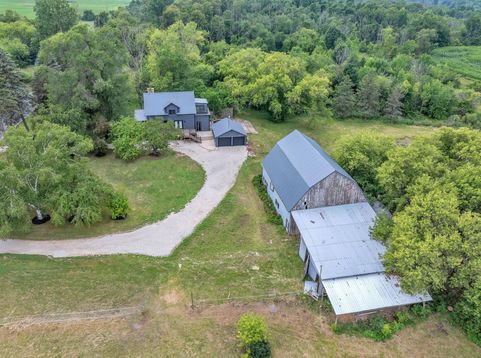
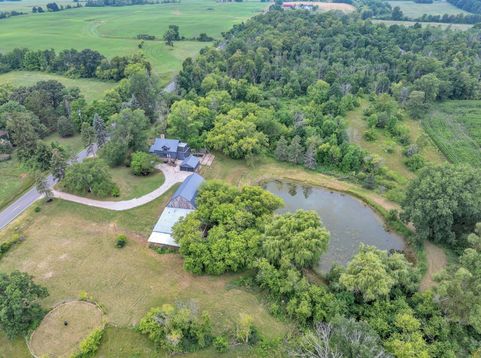
Welcome to your private country retreat! This fully remodeled 4-bedroom, 3-full-bath home offers the perfect blend of modern updates, spacious living, and peaceful outdoor surroundings. The inviting interior features a cozy fireplace and an impressive great room with plenty of space to gather and entertain. Step outside to enjoy the large deck overlooking more than 8 acres of beautiful land, complete with a tranquil pond and room to roam. A detached 2-car garage so you can park inside. And a barn that provides excellent storage, workshop space, or hobby potential. This exceptional property offers privacy, versatility, and the opportunity to enjoy country living at its finest!

Baird & Warner New Client Care Team Agent Cell: 312.847.5702 Email
Property Details
Feature Descriptions
Room Information
Schools
Disclaimer: The accuracy of all information regardless of source, including but not limited to square footage and lot size, is deemed reliable but not guaranteed nor warranted and should be personally verified through personal inspection by and/or with the appropriate professionals.
Location
See details and scored characteristics about this location.
Select a format below, new window will open and will prompt you to print.


AWARD WINNING SERVICES


GLOBAL REACH & HOME INSURANCE



Information is supplied by seller and other third parties and has not been verified.
Listing data compilation and photo(s) © 2026 – Multiple Listing Service, Inc. – All Rights Reserved .
Data Source: Metro MLS
Privacy Policy / DMCA Notice / ADA Accessibility

