

Listing Office: Weiss Realty, LLC
Listing Office Phone: (715) 672-4444
W4095 Thornwood Dr Taycheedah, WI 53049
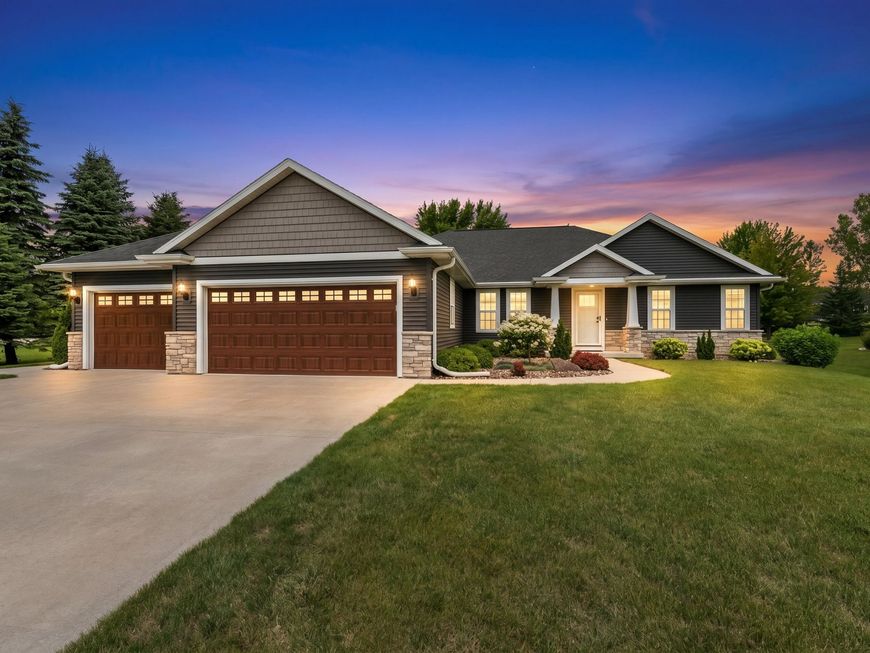
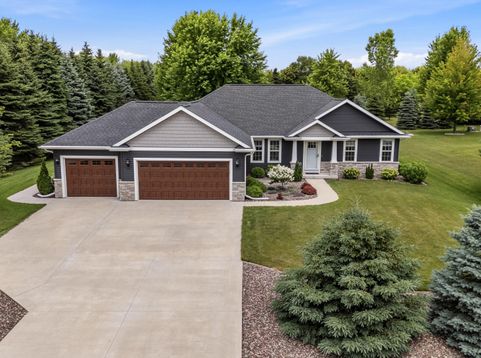
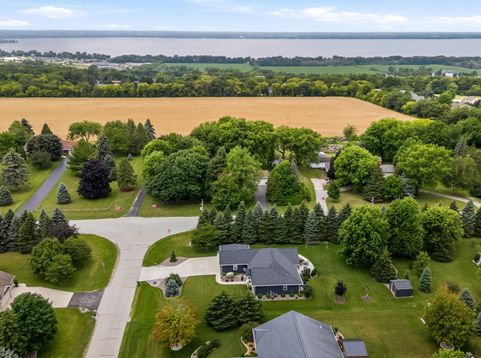
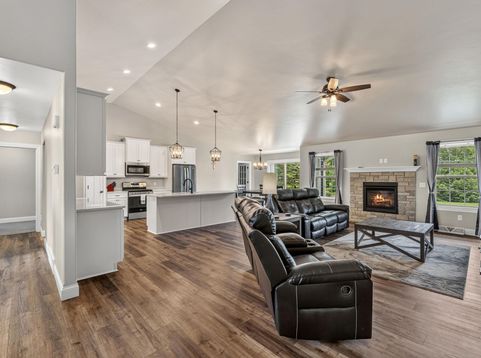
Get ready to be impressed by this custom-built split ranch in Wisconsin's Holyland! This 3-bedroom, 2-bath home delivers style, comfort, and quality with soaring cathedral ceilings, a spacious living room with remote-control gas fireplace, and a stunning quartz kitchen with quality cabinetry and stylish fixtures. Relax in the large primary suite with walk-in closet and custom tiled shower. French doors lead to a bright office, while first-floor laundry with lockers adds everyday ease. The lower level offers exciting potential for a bedroom, bath, and rec room. Enjoy a finished 3 car heated garage with tiled floor. The beautiful landscaping, large concrete patio, storage shed and concrete driveway complete add to the complete package!

Baird & Warner New Client Care Team Agent Cell: 312.847.5702 Email
Property Details
Feature Descriptions
Room Information
Schools
Disclaimer: The accuracy of all information regardless of source, including but not limited to square footage and lot size, is deemed reliable but not guaranteed nor warranted and should be personally verified through personal inspection by and/or with the appropriate professionals.
Location
See details and scored characteristics about this location.
Select a format below, new window will open and will prompt you to print.


AWARD WINNING SERVICES


GLOBAL REACH & HOME INSURANCE



Information is supplied by seller and other third parties and has not been verified.
Listing data compilation and photo(s) © 2026 – Multiple Listing Service, Inc. – All Rights Reserved .
Data Source: Metro MLS
Privacy Policy / DMCA Notice / ADA Accessibility

