

Listing Office: Famous Homes Realty
Listing Office Phone: (414) 803-4111
W4067 Will Rd Hustisford, WI 53034
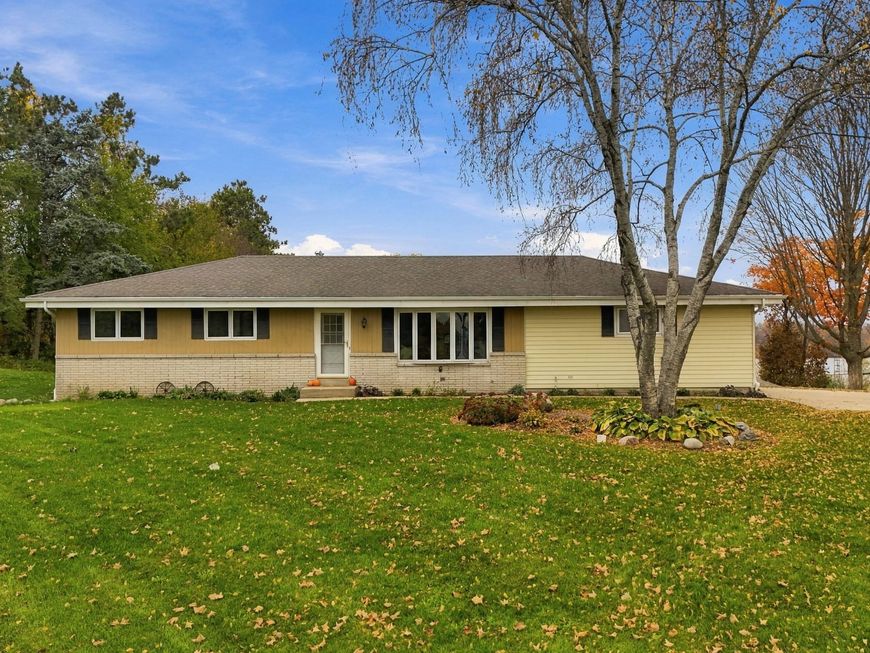
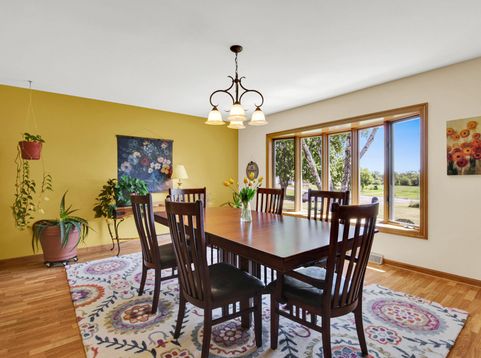
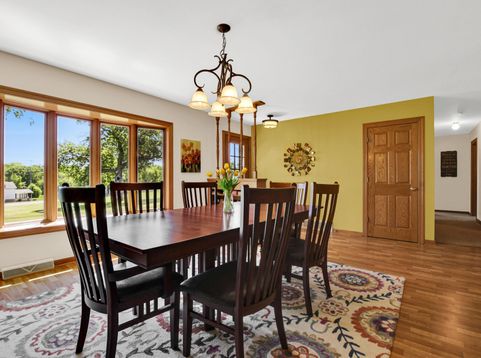
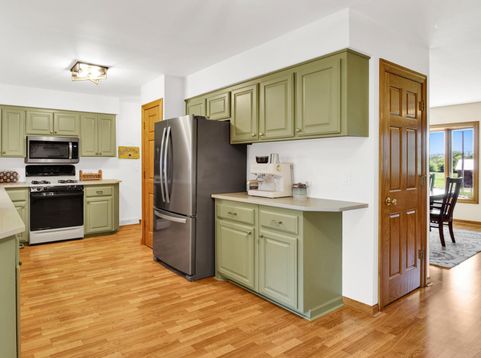
So beautiful and peaceful!! Modern ranch home has spectacular views of Sinissippi Lake from many rooms of the house and backyard! Large living room has a bow window to let in lots of light and view the spacious front yard; kitchen features loads of cabinets, newer countertops and sink; family room has another bay window with a relaxing water view, recessed lighting, natural fireplace and patio doors to the screen porch with newer flooring and that great water view, side door leads to a fantastic custom patio -- you will LOVE it! Half-bath off family room has hookups for potential laundry room; full bath has a walk-in shower with seat. Six panel doors look classy and keep bedrooms quiet; master bedroom has 2 double closets. Open basement, stubbed for future bath. Big shed, chicken coop!

Baird & Warner New Client Care Team Agent Cell: 312.847.5702 Email
Property Details
Feature Descriptions
Room Information
Schools
Disclaimer: The accuracy of all information regardless of source, including but not limited to square footage and lot size, is deemed reliable but not guaranteed nor warranted and should be personally verified through personal inspection by and/or with the appropriate professionals.
Location
See details and scored characteristics about this location.
Select a format below, new window will open and will prompt you to print.


AWARD WINNING SERVICES


GLOBAL REACH & HOME INSURANCE



Information is supplied by seller and other third parties and has not been verified.
Listing data compilation and photo(s) © 2026 – Multiple Listing Service, Inc. – All Rights Reserved .
Data Source: Metro MLS
Privacy Policy / DMCA Notice / ADA Accessibility

