

Listing Office: @properties La Crosse
Listing Office Phone: (608) 781-2116
W4038 County Road Q - Farmington, WI 54644
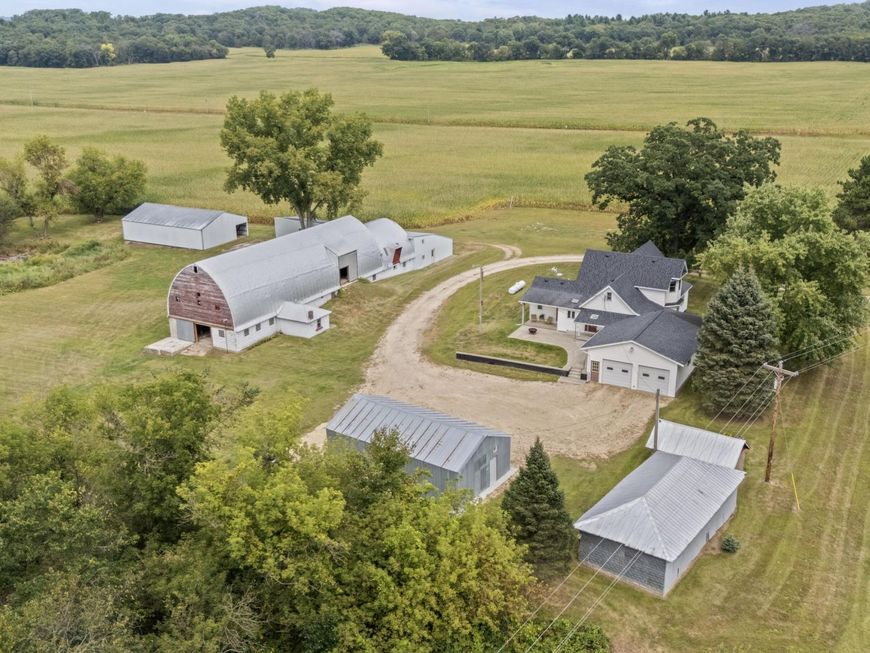
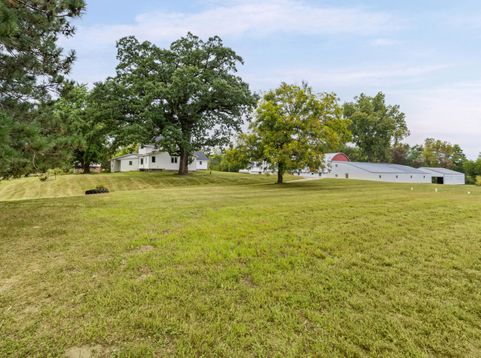
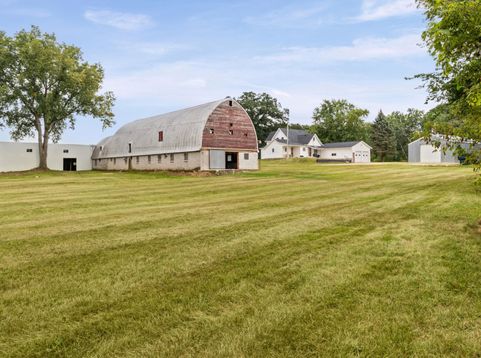
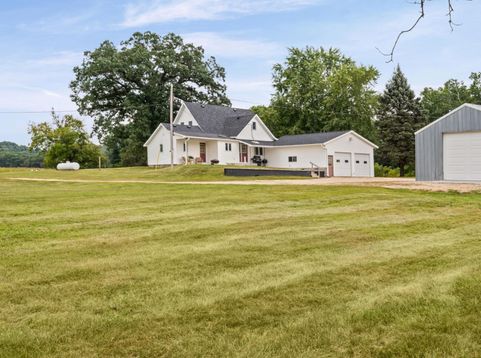
Horse lovers, hobby farmers & outdoor enthusiasts--this one checks the boxes! Set on 9 diverse acres with woods, tillable ground & open pasture, this property is ready for horses, livestock and country living. An awesome trail system winds through the woods to a tranquil creek and excellent hunting. The updated 4 BR farmhouse offers a large kitchen/dining area, cozy family room, primary BR with WIC, new carpet in primary and living rm. Upstairs features 2 spacious BRs, bonus room & space for a future bath. Outbuildings galore! A heavily insulated 22x40 with new concrete, doors & electrical, 36x54 pole shed with concrete, plus a recently restructured 36x80 addition off the barn. Brand new septic. Space, privacy & possibilities--bring your animals and make it yours!

Baird & Warner New Client Care Team Agent Cell: 312.847.5702 Email
Property Details
Feature Descriptions
Room Information
Schools
Disclaimer: The accuracy of all information regardless of source, including but not limited to square footage and lot size, is deemed reliable but not guaranteed nor warranted and should be personally verified through personal inspection by and/or with the appropriate professionals.
Location
See details and scored characteristics about this location.
Select a format below, new window will open and will prompt you to print.


AWARD WINNING SERVICES


GLOBAL REACH & HOME INSURANCE



Information is supplied by seller and other third parties and has not been verified.
Listing data compilation and photo(s) © 2026 – Multiple Listing Service, Inc. – All Rights Reserved .
Data Source: Metro MLS
Privacy Policy / DMCA Notice / ADA Accessibility

